
Чтение маркировки на трубе PPR: стандарт, партия, смена — и как выявляют подделки
Как читать маркировку на трубе PPR в соответствии с ISO 15874-2, таблица 12 — восемь обязательных аспектов, почему номер партии не входит в их число, и три проверки при получении товара.
Почти каждое руководство по закупкам твердит одно и то же: на настоящей PPR-трубе должен быть номер партии, поэтому проверяйте его наличие. Этот совет ошибочен, и ошибочен он так, что обходится в деньги в обе стороны.ISO 15874-2:2013 не требует номер партии ни в одном из пунктов, касающихся маркировки.
Что стандарт действительно требует для прослеживаемости, так это период производства — год и месяц, цифрами или кодом, — плюс название или код площадки, если производитель управляет несколькими заводами. Покупатели отклоняют соответствующие стандарту партии за отсутствие поля, которое стандарт никогда не требовал, и пропускают трубы, чей код даты невозможно сопоставить ни с чем.

Ключевые выводы
- ISO 15874-2:2013, таблица 12, устанавливает восемь минимальных аспектов маркировки, и маркировка должна повторяться не реже одного раза на метр.
- Стандарт требует указания периода производства (год и месяц) и кода площадки — но не номера партии и не кода смены.
- Печатный текст должен контрастировать с цветом тела трубы и быть читаемым без увеличения.
- Допуск на толщину стенки односторонний (+x / 0), поэтому измеренная толщина может превышать номинальную, указанную в маркировке, но не должна быть ниже.
- ISO 15874-2:2013 остается действующей редакцией по состоянию на август 2026 года; пересмотр находится на стадии рабочего проекта как ISO/AWI 15874-2.
- Цветная полоса не является полем маркировки — это соглашение поставщика, не имеющее силы в стандарте.
- Неправильный товарный знак на импортной трубе влечет таможенные последствия: правила США допускают задержку до 30 дней с 7-дневным рабочим окном для ответа.
На этой странице
- Что стандарт фактически требует от PPR-трубы
- Стандарт, партия, смена: только одно из них является обязательным
- Чтение маркировочной строки поле за полем
- Сверка маркировочной строки с документацией
- Три места, где неправильно маркированная труба выдает себя
- Когда ваш собственный бренд попадает в маркировочную строку
- Контрольный список полей для приемки товара и таможенного оформления
Что стандарт фактически требует от PPR-трубы
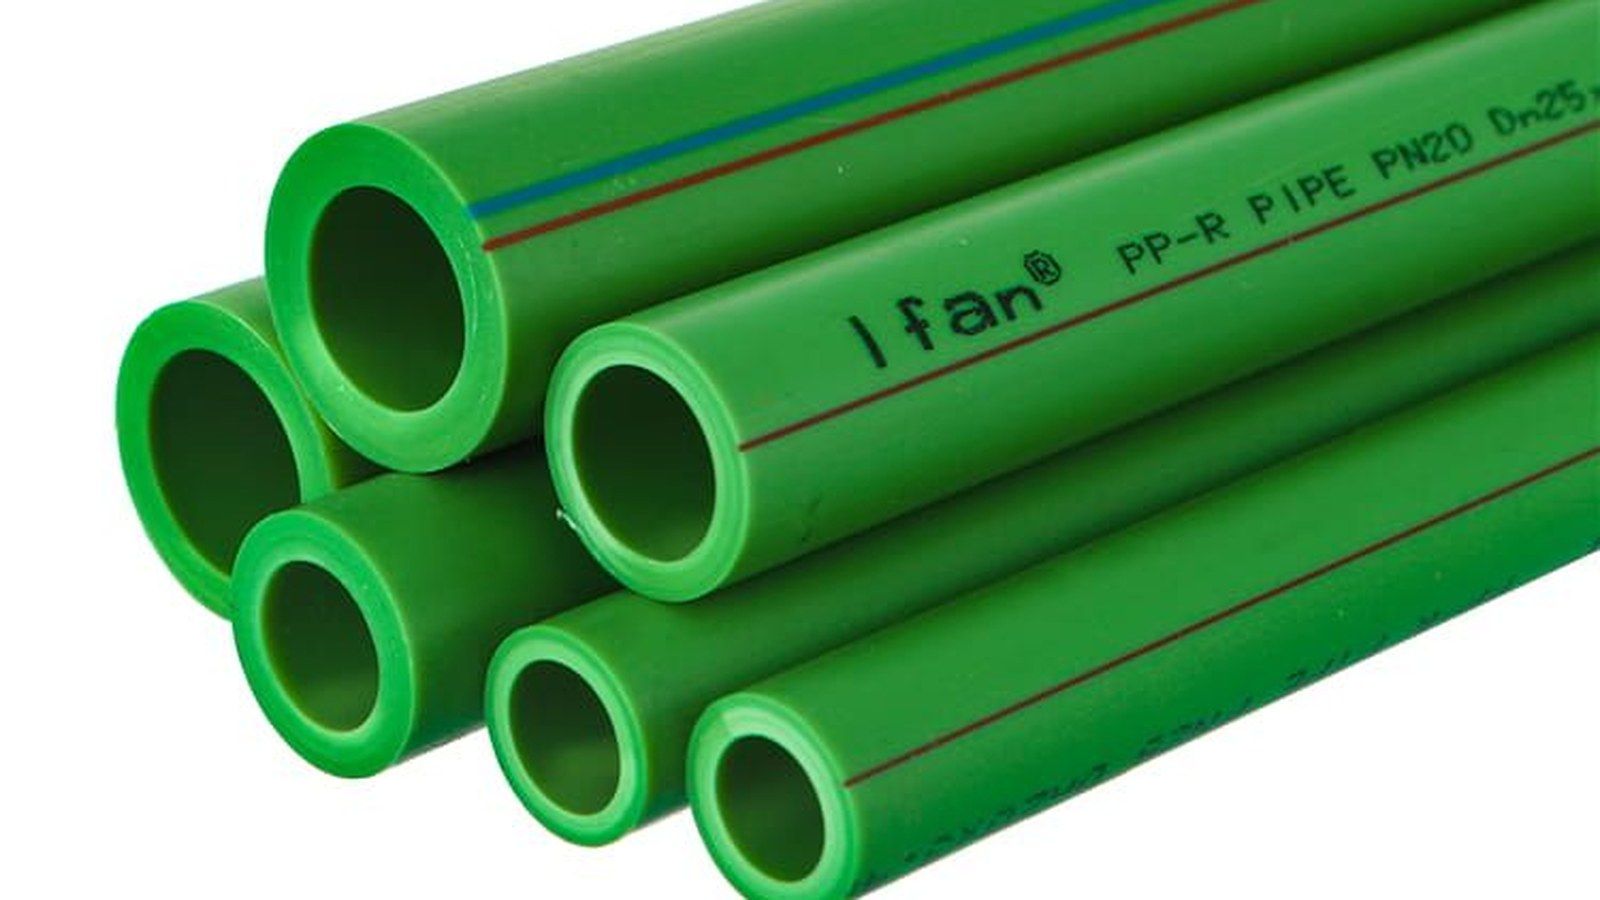
Правила маркировки содержатся в разделе 10 ISO 15874-2:2013, и они достаточно коротки, чтобы прочитать их за минуту. Детали маркировки должны быть напечатаны или сформированы непосредственно на трубе не реже одного раза на метр, таким образом, чтобы они оставались читаемыми после хранения, обращения и монтажа.
Это правило частоты — первое, что нужно проверить при получении, потому что его легче всего проверить без какого-либо инструмента. Пройдите вдоль стержня и посчитайте. Если вам приходится искать текст, труба уже не соответствует требованию.
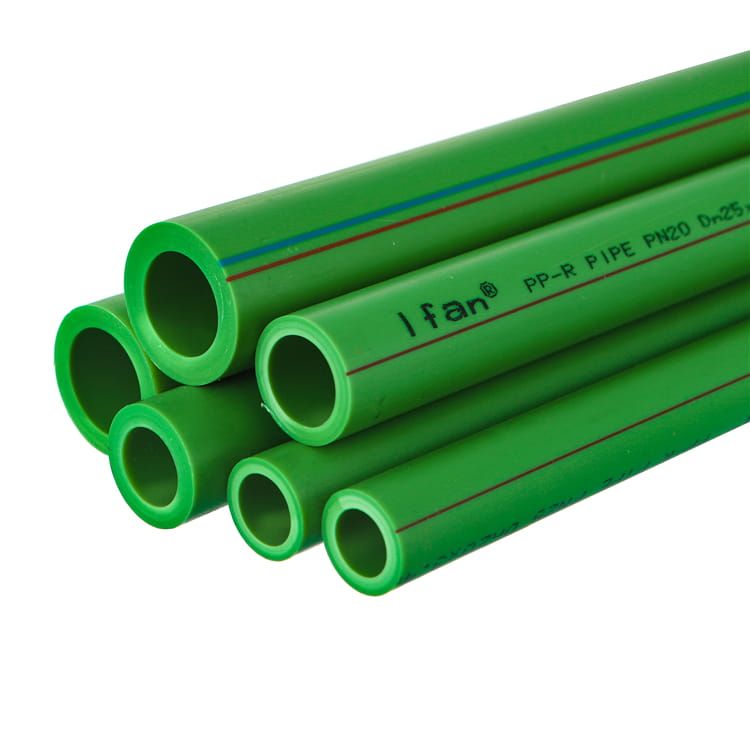
Рядом с ним действуют еще три общих правила, и каждое имеет практическое применение. Печатная информация должна отличаться по цвету от тела трубы — именно поэтому легальная зеленая PPR-труба несет черный или белый текст, но никогда зеленый по зеленому.
Маркировка должна быть читаемой без увеличительного прибора, поэтому настолько бледная печать, что приходится наклонять трубу к свету, является дефектом, а не стилистическим решением. Маркировка не должна вызывать трещины или другие дефекты, ухудшающие характеристики трубы, — именно этот пункт делает глубоко тисненую или процарапанную маркировку проблемой, а не признаком долговечности.
Одна оговорка, которую стоит знать, прежде чем спорить с поставщиком: стандарт прямо указывает, что производитель не несет ответственности за маркировку, ставшую нечитаемой из-за окраски, царапин, покрытия или моющих средств, если это не было отдельно согласовано. Если ваша бригада на объекте покрасила стояки до того, как вы провели инспекцию, этот аргумент уже проигран.
Восемь аспектов таблицы 12
Пункт 10.2 ссылается на таблицу 12, в которой перечислены минимальные требования к маркировке. Восемь аспектов, каждый с примером значения, приведенным в самом стандарте. Именно на этом списке должен основываться ваш контрольный перечень для проверки, а не на списке, предлагаемом в брошюре поставщика.
| Аспект | Маркировка или символ | Что это говорит покупателю |
|---|---|---|
| Номер международного стандарта | ISO 15874 | Какому своду правил, по заявлению, соответствует труба |
| Наименование и/или товарный знак изготовителя | Наименование или код | Кто несет ответственность; код допускается, поэтому простое наименование не обязательно |
| Номинальный наружный диаметр и номинальная толщина стенки | например, 16 × 2,2 | Два размера, которые можно проверить по прибытии |
| Класс размеров трубы | например, A | Какая таблица размеров применяется — классы различаются по базовому диаметру |
| Материал | например, PP-R | Обозначение полимера, а не бренд или цвет |
| Класс применения в сочетании с рабочим давлением | например, класс 1/10 бар | Условия эксплуатации и давление вместе — именно сочетание имеет значение |
| Непрозрачность (если заявлена производителем) | например, непрозрачный | Условное поле; если заявлено, это означает светопропускание менее 0,2 % |
| Информация о производителе | Период производства + код площадки | Поле прослеживаемости — подробно рассматривается в следующем разделе |
Две из этих строк заслуживают повторного рассмотрения. Непрозрачность — единственный условный аспект: стандарт оговаривает его словами «если заявлено производителем», поэтому ее отсутствие не является несоответствием. Когда она заявлена, она имеет измеримое значение: труба, заявленная как непрозрачная, не должна пропускать более 0,2 % видимого света при испытании по ISO 7686.
Строка о товарном знаке производителя более гибкая, чем предполагают покупатели, поскольку стандарт принимает «наименование или код». Труба с незнакомым трехбуквенным кодом не является автоматически подозрительной.
Одно поле, которое ожидают и не найдут в этом списке: CE. Стандарт упоминает его только в примечании под таблицей, обращая внимание на возможную необходимость его включения для законодательных целей. CE — это требование правового рынка там, где оно применяется, а не один из восьми аспектов ISO. Чтение его как поля таблицы 12 приводит к тому, что спецификаторы пишут тендерные условия, которым ни одна труба не может соответствовать только на основаниях ISO.
Стандарт, партия, смена: только одно из них действительно предписано
Это раздел, который избавит вас от спора. В восьмой строке таблицы 12, «информация о производителе», есть сноска, в которой точно указано, что означает прослеживаемость. Два пункта, и только два:период производства, год и месяц, цифрами или в коде; иназвание или код производственной площадки, если производитель выпускает продукцию на разных площадках. Это всё требование.
Прочитайте, что из этого следует. Номер партии не требуется. Код партии не требуется. Код смены не требуется. Дата с точностью до дня также не требуется — стандарт требует год и месяц и допускает кодирование обоих, а не печать открытыми цифрами. Труба с непрозрачным четырехзначным производственным кодом и без видимой даты полностью соответствует требованиям, при условии, что этот код расшифровывается в год и месяц в системе производителя.
Заводы все равно печатают коды партий и смен, и на это есть веская причина. Когда в полевых условиях происходит гидростатическое разрушение, «март 2026» — бесполезная граница для отзыва: она может охватывать сотни тонн продукции со всех линий завода. Код партии или смены сужает карантин до одного прогона на одной машине за одну смену. Это производственный контроль, принятый для ограничения собственных рисков завода. Это не доказательство соответствия, и его отсутствие не является доказательством мошенничества.
Что можно и что нельзя отклонять.Отсутствие кода даты вообще или код, который поставщик не может расшифровать до года и месяца, является реальным несоответствием таблице 12 — это обоснованно. «Нет номера партии» — нет, и поставщик, знающий стандарт, так и скажет. Если вам нужна детализация по партиям, это должно быть в заказе на поставку как договорное требование, а не в акте проверки как замечание по стандарту.
Чтение строки печати поле за полем: практический пример
Вот пример строки, составленной из значений, приведенных в таблице 12 стандарта ISO 15874-2:2013.Это пример, основанный на стандарте, для обучения полям, а не воспроизведение формата какого-либо конкретного производителя — реальные строки печати различаются по порядку, интервалам и сокращениям, и стандарт не устанавливает обязательной последовательности.
Разберем поля по одному.ISO 15874 — это обозначение стандарта, и в примере из стандарта оно указано без суффикса года, поэтому просто «ISO 15874» — это нормально, а напечатанный год — дополнительная информация, а не требование.ACME — это условное обозначение названия или кода производителя.16 × 2,2 — это номинальный наружный диаметр в миллиметрах, за которым следует номинальная толщина стенки; оба значения можно проверить штангенциркулем, и именно от них зависят все остальные проверки.
A — это класс размеров трубы, который указывает, какая таблица размеров применяется; классы существуют потому, что в некоторых странах трубы измеряются по медным размерам, а не по универсальной таблице толщины стенок.PP-R — это обозначение материала. Обратите внимание на это поле: оно указывает полимер, а не семейство продукции, поэтому труба, на которой напечатано только название бренда и цвет, пропускает обязательный аспект.
Класс 1/10 бар — это сочетание класса применения с рабочим давлением, и это сочетание несет смысл. Класс применения описывает профиль эксплуатации — рабочую температуру и ее продолжительность в течение расчетного срока службы, — поэтому значение давления, напечатанное без указания класса, почти ничего не говорит о том, подходит ли труба для вашей системы.2026-03 PL2 — это поле прослеживаемости: год и месяц производства, а также код площадки для производителя, имеющего более одного завода.
Цветная полоса не является полем маркировки
Читатели часто путают печатный текст с цветной полосой, идущей вдоль трубы, и их стоит четко разделять. Полосы — обычно красные, синие или серые на зеленом PPR — не фигурируют в Таблице 12 и не имеют статуса по ISO 15874-2. Это конвенция поставщиков и рынка, обычно указывающая на предполагаемое использование для горячей или холодной воды, и конвенции различаются между производителями и рынками.
Относитесь к полосе как к вспомогательному средству сортировки на складе, а не как к спецификации. То, подходит ли труба для горячей воды, определяется классом применения и давлением в печатном тексте, подтвержденным толщиной стенки. Красная полоса на трубе, чей печатный класс не поддерживает вашу рабочую температуру, — это красная полоса на неправильной трубе.
Сверка маркировки с документацией
Реальная ценность маркировки — не в том, что это сертификат качества. Это индекс. Каждое обязательное поле имеет аналог в документации, сопровождающей поставку, и проверка, которая выявляет проблемы, — это сверка между ними, а не чтение одного из них по отдельности. Любой может скопировать сертификат. Заставить сертификат соответствовать тому, что физически напечатано на трубе в контейнере, сложнее, потому что печать наносилась в процессе экструзии за месяцы до составления документации.
| Печатное поле | Сверяется с | Несоответствие означает |
|---|---|---|
| Обозначение стандарта | Протокол испытаний и сертификат партии | Труба заявляет о правилах, которые не использовались при испытаниях |
| Название или код производителя | Коммерческий счет и упаковочный лист | Товар мог быть перепродан, а не произведен вашим поставщиком |
| DN × толщина стенки | Строка заказа на поставку и показания штангенциркуля | Отгружен неправильный класс давления или толщина стенки ниже номинальной |
| Класс применения / давление | Заказ на поставку и проектная спецификация | Замена из-за нечетко составленной спецификации |
| Период производства (год, месяц) | Дата сертификата партии и запись о производстве | Сертификат не относится к этой партии |
| Название или код площадки | Завод, выдавший сертификат, отчет аудита | Произведено на заводе, который ваш аудит не охватывал |
Сверка дат — это проверка, которая дает наибольший результат за потраченную минуту. Партийный сертификат несет дату; труба несет год и месяц производства. Если напечатанный период попадает после даты сертификата, сертификат не может описывать эту трубу — он был выдан до того, как труба существовала. Если напечатанный период предшествует сертификату на длительный срок, спросите, чем занимался склад в это время, потому что старый склад — это законный коммерческий вопрос, а не дефект.
Код площадки имеет большее значение, чем думает большинство покупателей, когда производитель управляет несколькими заводами. Аудит, заводской визит или сторонняя инспекция охватывают конкретную площадку. Если код площадки на трубе указывает на место, где ваш аудит никогда не был, гарантия, за которую вы заплатили, не покрывает то, что прибыло. Спросите, какие коды площадок используются и к каким заводам они относятся до заказа, и проверка займет секунды при получении.
Эта сверка не может сказать вам, был ли смола первичной или вторичной. Маркировка — это документальная проверка; идентификация материала — физическая и лабораторная, и они отвечают на разные вопросы. Если ваша забота — качество смолы, а не идентичность, полевые и лабораторные тесты для этого описаны отдельно в отличии первичного PP-R от вторичной трубы, где также рассматривается, что содержит настоящий партийный сертификат внутри. Что касается плана отбора проб и проверок размеров, которые окружают это, см. отчет о контроле качества партии.
Три места, где неправильно маркированная труба выдает себя
Три проверки выявляют большинство проблем с маркировкой, и ни одна из них не требует лаборатории. Они упорядочены здесь по скорости окупаемости.
1. Обозначение стандарта, которое больше не говорит то, что думает продавец
Стандарты пересматриваются, и печатные колеса — нет. По состоянию на август 2026 года ISO 15874-2:2013 — второе издание, датированное 15 февраля 2013 года — все еще является текущим опубликованным изданием, а пересмотр находится на стадии рабочего проекта под ссылкой ISO/AWI 15874-2.
Это важно в двух направлениях. Труба с устаревшим обозначением из старого издания или с национальным стандартом, отозванным годы назад, заявляет о своде правил, который больше не существует в этой форме. И когда пересмотр будет опубликован, труба, напечатанная по изданию 2013 года, не станет несоответствующей в одночасье — существующие запасы и сертификаты сохраняют свое значение, а переходный период — это договорной вопрос между вами и поставщиком.
Сама проверка занимает минуту: прочитайте обозначение на трубе, затем подтвердите его текущий статус в каталоге органа, выпустившего стандарт, а не на странице поставщика. Требования различаются в зависимости от целевого рынка и роли импортера, поэтому подтвердите, что ваш рынок фактически принимает, с вашим таможенным брокером или соответствующим органом, прежде чем писать отказ.
2. Код даты, который не может быть сверен с сертификатом
Как указано в приведенной выше таблице сверки, это самая результативная проверка документов по прибытии груза. Причина ее эффективности структурная. Фальсификатор полностью контролирует документацию и лишь частично контролирует линию печати — изменить то, что напечатано на трубе, уже находящейся в контейнере, практически невозможно.
Поэтому документация, как правило, безупречна, а напечатанный период выпуска расходится с ней. Вытащите пять отрезков из разных пачек и сравните их напечатанные периоды между собой, прежде чем сравнивать их с сертификатом; подлинная партия обычно имеет плотную группировку.
3. Измеренная толщина стенки ниже номинальной, указанной в маркировке
Этот параметр бинарный, что и делает его ценным. Допуск на толщину стенки по ISO 15874-2:2013 является односторонним: выражается как +x с нижней границей, равной нулю, на уровне класса V по ISO 11922-1. Измеренная стенка может быть выше номинального значения, напечатанного на трубе. Она никогда не может быть ниже. Аргумент «в пределах допуска» для меньшей толщины неприменим, что исключает возможность субъективной оценки, на которую обычно полагаются поставщики.
Допустимый диапазон отклонений в большую сторону увеличивается с толщиной. Для номинальной стенки от 2,0 мм до 3,0 мм допуск составляет +0,4 мм; от 3,0 мм до 4,0 мм — +0,5 мм; от 4,0 мм до 5,0 мм — +0,6 мм.
Рассмотрим пример. Труба DN25 класса размеров A, серии S3,2, имеет номинальную стенку 3,5 мм. Это попадает в диапазон +0,5 мм, поэтому допустимы значения от 3,5 мм до 4,0 мм — а 3,4 мм не проходит. Снимайте показания специальным толщиномером стенки в нескольких точках по окружности, поскольку стенка может быть эксцентричной, даже если среднее значение в норме.
Наружный диаметр ведет себя иначе, и смешение этих двух параметров приводит к ложным отбраковкам. Диаметр задается как допустимый диапазон, а не как односторонний допуск — для DN20 класса A средний наружный диаметр составляет от 20 мм до 20,3 мм. Показание штангенциркуля на несколько десятых выше номинала по диаметру — это норма. Такой же щедрости для стенки не существует.
Когда в линии печати — ваш собственный бренд
Все вышесказанное предполагает, что вы читаете чужую маркировку. При контрактном производстве под вашей торговой маркой ситуация меняется на противоположную: в линии печати указан ваш бренд, и его содержание становится вашей спецификацией, а не заводскими настройками по умолчанию. Дистрибьюторы подходят к этому моменту, тщательно продумав логотип и совершенно не подумав об остальных семи аспектах — а именно эти семь аспектов читает инспектор, проектировщик или таможенный офицер.
Зафиксируйте содержание маркировки в письменном виде до того, как будет изготовлено печатное колесо, потому что изменение после этого означает новый инструмент и новый производственный цикл. В этом документе должны быть четыре пункта: точное обозначение стандарта для печати, обозначение материала, класс применения и сочетание давления для каждой позиции, а также формат поля прослеживаемости с письменным пояснением о том, как коды заводов вашего поставщика соотносятся с фактическими предприятиями.
Запросите фотографию первого напечатанного метра из первой производственной партии и сверьте её с этим документом до продолжения производства.
Спецификация также должна быть составлена для всего вашего диапазона размеров, а не для одной репрезентативной трубы, поскольку сочетание класса применения и давления меняется от строки к строке. Ассортимент PP-R от DN20 до DN160 при PN12.5 до PN25 содержит несколько различных сочетаний класса и давления, и каждое из них является отдельной инструкцией для печати.
Программа private-label от IFAN наносит бренд покупателя на маркировку трубы, упаковку и цвет, начиная с одного контейнера, который можно смешивать по размерам и продуктовым линейкам — именно в этот момент решения о маркировке перестают быть теоретическими и становятся позициями в спецификации. Цена и срок производства зависят от сочетания размеров и длины партии, поэтому рассматривайте их как указанные в спецификации, а не как базовые цифры.
Неправильная маркировка — это проблема на таможне, а не проблема печати
Существует причина, связанная с границей, чтобы серьезно отнестись к полю товарного знака. Товарный знак, нанесенный на импортируемые товары, является заявлением о товарном знаке, и его неправильное нанесение — это не просто ошибка в документах.
Согласно правилам таможни США, товары с маркировкой, подозреваемой в подделке, могут быть задержаны на срок до 30 дней (19 CFR 133.21) с момента предъявления для осмотра. Импортер уведомляется письменно в течение пяти рабочих дней с момента решения о задержании, а затем у него есть семь рабочих дней, чтобы доказать, что товары не имеют поддельной маркировки. Если агентство определяет, что маркировка является поддельной, товар конфискуется и, при отсутствии письменного согласия владельца знака, подлежит уничтожению. Правила различаются в зависимости от страны назначения — уточните, что применимо к вашему рынку, у таможенного брокера перед отправкой под новым брендом.
Для импортеров и дистрибьюторов, заказывающих контейнерами, которым необходимо указать поля маркировки до изготовления пресс-форм. Узнайте, что может быть нанесено на трубу, упаковку и цвет при частной маркировке.
Контрольный список для приемки товара и таможенного оформления
Человек, который открывает контейнер, редко бывает инженером. Это складской супервайзер, таможенный брокер или тот, кто оказался свободен — именно поэтому эта проверка должна быть делегируемой. Все нижеперечисленное может быть выполнено человеком с телефоном, рулеткой и толщиномером, без знания химии полимеров.
- Посчитайте повтор. Маркировка должна наноситься не реже одного раза на метр. Пройдите вдоль одного стержня от начала до конца.
- Читайте на расстоянии вытянутой руки. Если требуется увеличение или наклон к свету, зафиксируйте это как замечание.
- Сфотографируйте линию печати на пяти стержнях из пяти разных пучков. В одном кадре, читаемо, с видимой биркой пучка.
- Проверьте наличие восьми аспектов. на каждой паллете как минимум по одной трубе каждого типоразмера — стандарт, производитель, DN × толщина стенки, класс размеров, материал, класс и давление, непрозрачность, если заявлена, период производства.
- Сравните напечатанный период производства на этих пяти трубах. Большой разброс в пределах одной партии — повод задать вопрос.
- Сравните напечатанный период с датой сертификата партии. Сертификат, датированный ранее даты производства трубы, не может описывать эту трубу.
- Измерьте толщину стенки в четырех точках по окружности одного срезанного конца для каждого типоразмера. Значение ниже напечатанного номинала — брак, и никакие допуски здесь не аргумент.
- Проверьте напечатанное название или код производителя на соответствие счету-фактуре и упаковочному листу. Расхождение — это вопрос к источнику поставки, а не дефект.
Зафиксируйте результаты по биркам на связках и сохраните фотографии. Если позже возникнет необходимость предъявить претензию, датированные фотографии линии маркировки вместе с документами — это доказательство, которое делает претензию обоснованной, и они ничего не стоят, если сделать их, пока контейнер открыт. Покупатели, которые пропускают этот шаг, обычно обнаруживают проблему, когда труба уже смонтирована, и спор переходит из стадии инспекции в стадию гарантии.
Одно измерение стоит сделать, даже если вы пропустите все остальное: толщина стенки на самом ходовом типоразмере в партии. Это проверка с четким критерием годен/не годен, она напрямую связана с рабочим давлением, и от нее поставщик не сможет отмахнуться.
Если вы все еще собираете более широкий список вопросов, чтобы задать их поставщику до заказа, а не после, то перечень вопросов по закупке труб охватывает коммерческие и проверочные аспекты, связанные с этой проверкой, а объем независимой инспекции описывает, кто еще может провести ее от вашего имени.
Заключение
Линия маркировки — единственная часть партии, которую нельзя перевыпустить по электронной почте. Прочитанная в соответствии с ISO 15874-2:2013, таблица 12, она говорит, чем труба заявляет себя; сверенная с сертификатом и счетом-фактурой, она показывает, согласуются ли эти заявления. Восемь аспектов — это контрольный список, период производства — это поле прослеживаемости, которое стандарт фактически требует, а односторонний допуск на толщину стенки — это единственное измерение, не оставляющее места для споров.
Ошибка, которой стоит избегать, — не экзотическая. Это покупатель, который проверяет номер партии, находит его и останавливается — проверив поле, которое стандарт никогда не требовал, в то время как код даты, код площадки и толщина стенки остались непрочитанными. Если вы заказываете трубу под собственной маркой, содержание маркировки — ваше решение, и дешевле всего принять его до изготовления оснастки.
Часто задаваемые вопросы
Требует ли ISO 15874-2 номер партии на трубе PPR?
Нет. Таблица 12 требует период производства — год и месяц, цифрами или кодом — плюс название или код площадки, если производитель выпускает продукцию на разных площадках. Номер партии и код смены — это заводская практика, а не требование стандарта.
Как часто должна наноситься маркировка по длине трубы PPR?
Не реже одного раза на метр, нанесенная печатью или сформированная непосредственно на трубе, и читаемая после хранения, транспортировки и монтажа. Маркировка, которую приходится искать, не соответствует этому требованию.
Что означает цветная полоса на трубе PPR?
Это соглашение поставщика и рынка, обычно указывающее на предназначение для горячего или холодного водоснабжения. Она не упоминается в ISO 15874-2, таблица 12. Ориентируйтесь на напечатанный класс применения и давление — полоса является вспомогательным средством сортировки, а не спецификацией.
Может ли измеренная толщина стенки быть меньше значения, напечатанного на трубе?
Нет. Допуск односторонний, выражается как +x с нижней границей, равной нулю. Измеренная стенка может превышать номинальное значение, но никогда не может быть ниже его, что делает эту проверку однозначной: годен или не годен.
Является ли ISO 15874-2:2013 действующим в 2026 году?
Да. Второе издание, датированное 15 февраля 2013 года, остается опубликованным изданием по состоянию на август 2026 года, при этом пересмотр находится на стадии рабочего проекта как ISO/AWI 15874-2. Подтвердите статус в каталоге издающего органа перед включением в тендерную документацию.
Что если напечатанное название производителя — это код, который я не узнаю?
Таблица 12 допускает название или код производителя, поэтому код соответствует требованиям. Запросите у поставщика, какой код соответствует какому юридическому лицу, и сверьте его со счетом-фактурой и упаковочным листом, прежде чем считать это замечанием.
Должна ли маркировка CE наноситься на трубу в соответствии с ISO 15874-2?
Не как один из восьми аспектов таблицы 12. Стандарт упоминает CE только в примечании о возможной законодательной необходимости. Применимость зависит от рынка назначения и роли импортера — уточните у таможенного брокера или соответствующего органа.