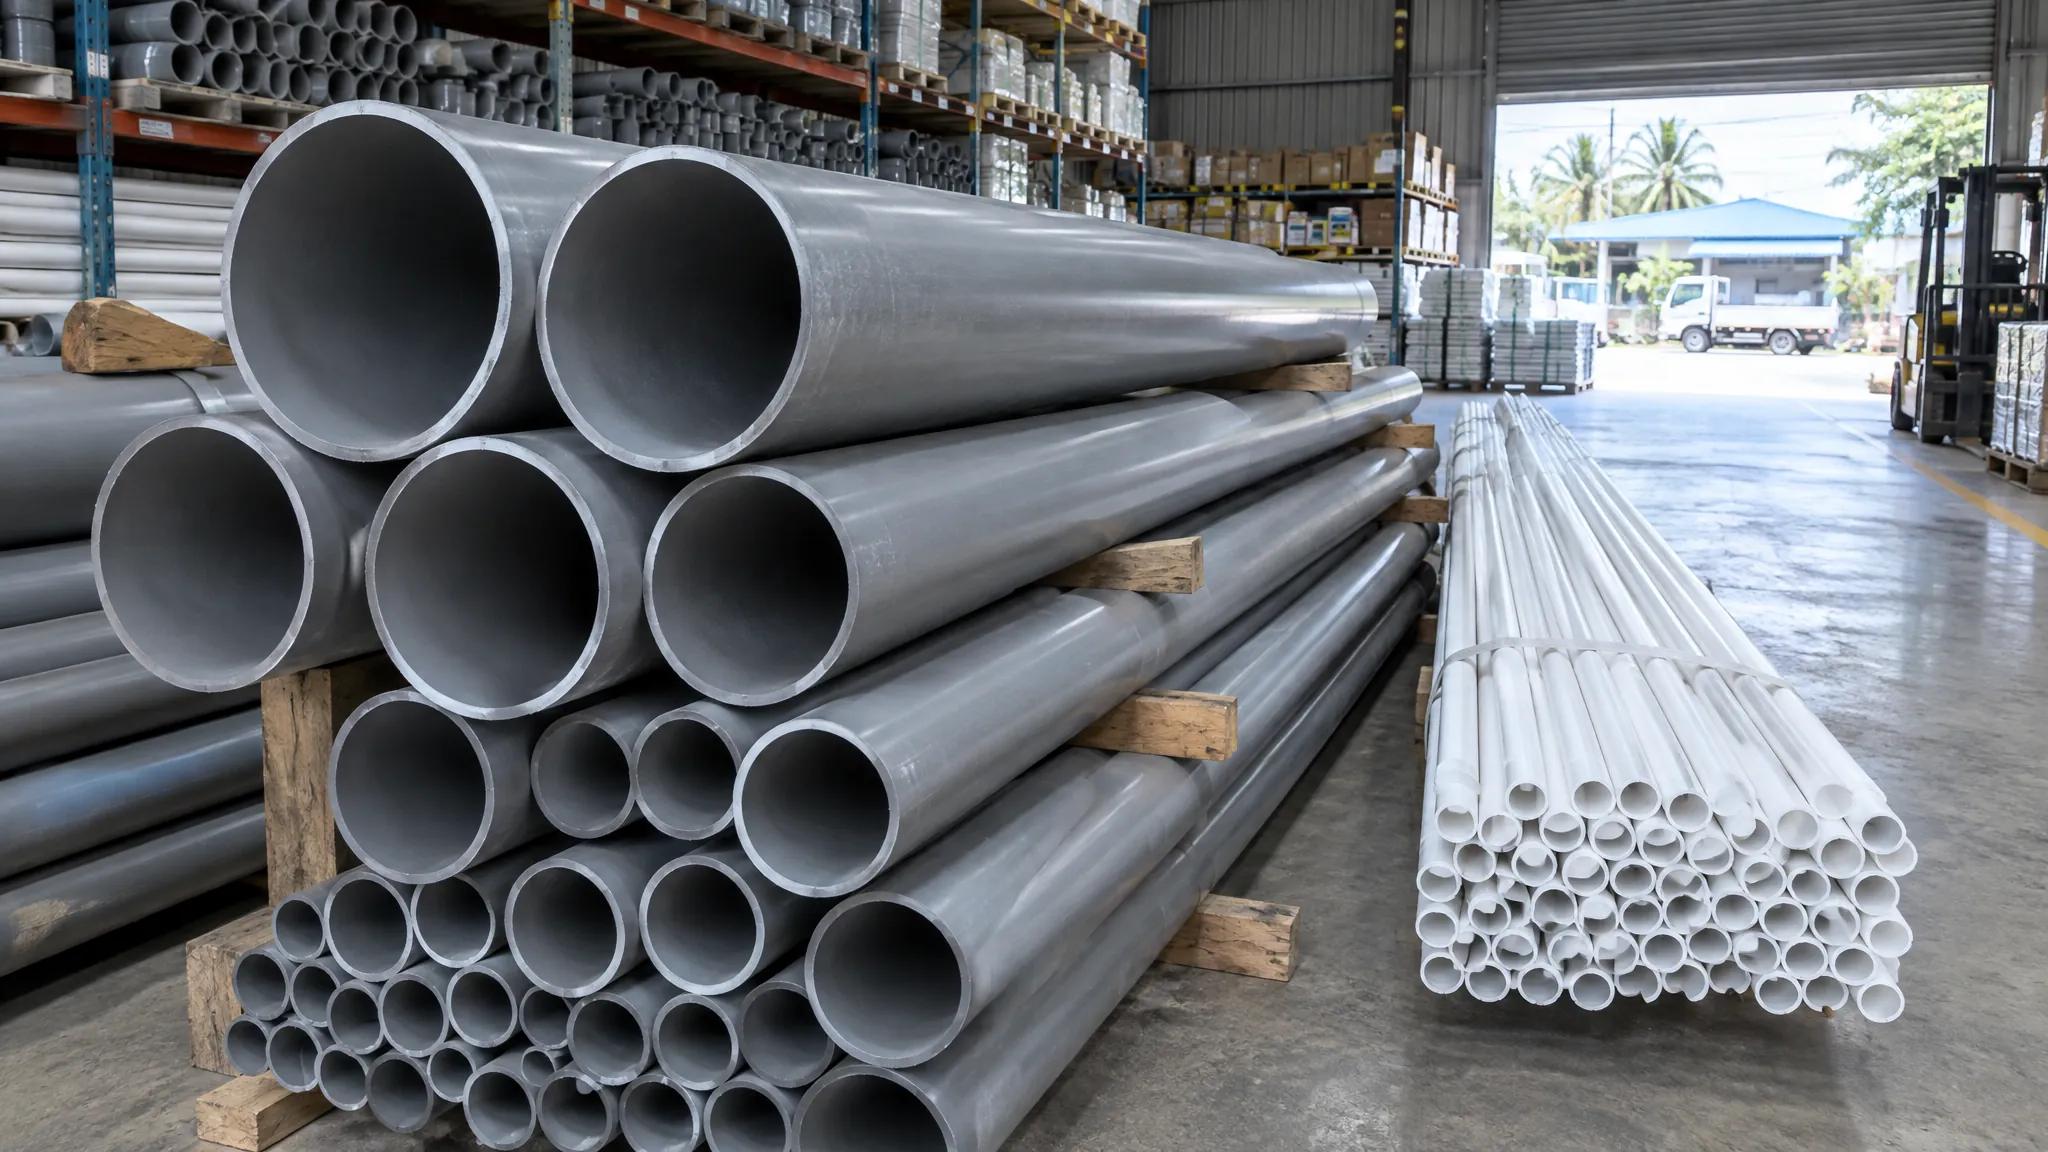

Inspeção de Terceiros em Remessa de Tubos: O Que Realmente é Verificado

Quantos tubos um inspetor realmente verifica? Tamanhos de amostra ISO 2859-1, as verificações que detectam defeitos em PP-R, PVC e HDPE, e o que colocar no pedido de compra.
Ao contratar uma inspeção de terceiros em um contêiner de tubos PP-R, você não está comprando uma olhada no contêiner. Você está comprando uma análise de aproximadamente 200 tubos dele, escolhidos por uma tabela de amostragem, medidos contra cláusulas que você deveria ter especificado no pedido de compra. Se você não as especificou, o inspetor mede de acordo com o desenho do próprio fornecedor, e o relatório volta limpo para um embarque que você mesmo teria rejeitado.
Essa lacuna entre o que os compradores pensam que estão contratando e o que realmente acontece no dia da inspeção é onde a maior parte do dinheiro é perdida. Este guia percorre toda a sequência especificamente para tubos termoplásticos — PP-R, PVC e HDPE — porque quase tudo publicado sobre inspeção de tubos é escrito para tubos de aço, onde os métodos de teste são ultrassom, identificação positiva de material e radiografia. Nenhum desses se aplica a um tubo plástico extrudado. As verificações que importam aqui são diferentes, mais baratas e muito mais propensas a detectar um defeito real.

Principais Conclusões
- Uma inspeção AQL amostra, não conta. Um lote de 3.201–10.000 tubos no Nível Geral de Inspeção II dá a letra de código L e uma amostra de 200 unidades, com 10 defeitos maiores aceitos e 11 rejeitados no AQL 2,5.
- A ISO 2859-1, a norma de amostragem por trás de quase toda reserva de inspeção, foi revisada em 2026. A mecânica do tamanho da amostra foi mantida da edição de 1999.
- As agências exigem que pelo menos 80% do pedido esteja acabado e embalado antes de comparecerem, e normalmente podem mobilizar um inspetor em até 48 horas.
- A espessura da parede é a verificação de maior rendimento no dia: a ISO 15874-2 define a tolerância como +x/0, portanto, um tubo abaixo da espessura mínima da parede é não conforme por qualquer margem.
- A mesma tolerância unilateral de parede se aplica a todos os materiais: PVC-U sob a ISO 1452-2 e HDPE sob a ISO 4427-2 ambos definem a parede nominal como um mínimo. No HDPE, a verificação de maior valor é o grau de material impresso, porque PE 80 e PE 100 parecem idênticos, mas classificam PN 12,5 e PN 16 no mesmo SDR 11.
- Seu inspetor não pode testar a pressão do seu tubo. O teste mais curto na ISO 15874-2 dura 1 hora, o mais longo 8.760 horas, e a ISO 1167-1 proíbe testes dentro de 24 horas após a produção.
- A supervisão de carregamento do contêiner é uma reserva separada da inspeção do produto. Uma inspeção aprovada não significa que as mercadorias corretas foram carregadas.
- Uma inspeção só tem força comercial se o pedido de compra nomear a norma, a classe de dimensão, o nível de inspeção, o AQL e quem paga pela re-inspeção.
Nesta página
- O que você está realmente comprando ao reservar uma inspeção
- Reservando a inspeção: a regra dos 80% e a janela que decide tudo
- As verificações que realmente impedem um mau embarque
- As mesmas verificações em PVC e HDPE: norma diferente, mesmo argumento
- Leitura da impressão no tubo: oito itens que a ISO 15874-2 exige
- Os testes que seu inspetor não pode realizar e o que pedir em vez disso
- A supervisão de carregamento de contêiner é uma contratação diferente
- O que colocar no pedido de compra para que a inspeção tenha efeito
- O que exigir de qualquer fornecedor antes de contratar alguém
- O que verificamos antes de um contêiner ser apresentado e onde paramos
O que você está realmente comprando ao contratar uma inspeção
O equívoco mais comum em inspeção pré-embarque é a própria palavra "inspeção". Ela implica olhar para as mercadorias. O que você está comprando é um procedimento estatístico de decisão aplicado a uma amostra, e o tamanho dessa amostra é fixado por uma tabela antes de o inspetor sair do escritório.
QIMA, um dos maiores organismos de inspeção que operam na Ásia, afirma claramente que aplica a ISO 2859-1 ou seu equivalente americano ANSI/ASQC Z1.4. Efetivamente, toda agência séria faz o mesmo. Essa norma foi revisada este ano — a edição atual é a ISO 2859-1:2026, publicada em 2026, substituindo a edição de 1999 que vigorou por mais de duas décadas. A notícia prática importante para o comprador é que a mecânica não mudou: os mesmos níveis de inspeção, as mesmas letras-código de tamanho de amostra, os mesmos números de aceitação e rejeição.
Veja como a tabela se resolve para os tamanhos de lote que um importador de tubos realmente enfrenta, no Nível de Inspeção Geral II. Esse nível não é uma convenção adotada pelas agências — é o padrão padrão da própria norma. A cláusula 10.1 da ISO 2859-1 diz: "Salvo especificação em contrário, o nível II deve ser usado", e acrescenta que o nível para qualquer aplicação específica "deve ser especificado pela autoridade responsável". Leia essas duas frases juntas e o ponto prático emerge: se seu pedido de compra não nomeia um nível de inspeção, você não evitou a decisão — você a delegou a um padrão e tornou seu fornecedor a autoridade responsável por omissão.
| Tamanho do lote (tubos) | Letra-código | Tamanho da amostra | AQL 2.5 (maior) Ac / Re | AQL 4.0 (menor) Ac / Re |
|---|---|---|---|---|
| 1.201 – 3.200 | K | 125 | 7 / 8 | 10 / 11 |
| 3.201 – 10.000 | L | 200 | 10 / 11 | 14 / 15 |
| 10.001 – 35.000 | M | 315 | 14 / 15 | 21 / 22 |
Leia a segunda linha com atenção, porque é aquela em que a maioria dos pedidos de PP-R de 20 pés e 40 pés se enquadra. Oito mil tubos na lista de embalagem, 200 tubos retirados como amostra, e o lote é aceito se o inspetor registrar dez ou menos defeitos maiores entre esses 200. Onze e ele falha. Esse é todo o mecanismo comercial, e é conhecível ao dígito antes de você pagar qualquer pessoa.
Duas consequências se seguem, que os compradores rotineiramente ignoram. A primeira é que uma inspeção "aprovada" é uma declaração sobre uma amostra, não uma garantia sobre um contêiner — um lote pode passar com defeitos, por design, porque o número de aceitação não é zero. A segunda é mais útil: como o número de aceitação não é zero, um relatório mostrando nove defeitos graves em uma amostra de 200 tubos é uma aprovação técnica que deve preocupá-lo muito mais do que tranquilizá-lo. Essa é uma taxa de defeitos que implica centenas de tubos defeituosos no embarque, e ele passou.
Crítico, grave e menor — a divisão que decide o resultado
O número AQL é definido por classe de defeito, não para o embarque como um todo. A prática comum entre importadores é tolerância zero para defeitos críticos, AQL 2.5 para graves e AQL 4.0 para menores. O que cai em qual classe é uma decisão sua, não uma decisão que a norma toma por você, e vale dez minutos de reflexão: classificar espessura de parede abaixo do mínimo como grave dá dentes à inspeção; classificá-la como menor concede silenciosamente uma tolerância 40% maior no defeito que mais importa.
Mais uma regra da tabela vale a pena conhecer porque ocasionalmente funciona a seu favor. Onde a célula do plano de amostragem contém uma seta, você usa o primeiro plano de amostragem abaixo ou acima da seta, conforme indicado — e se o tamanho da amostra resultante for igual ou exceder o tamanho do lote, a regra é inspeção 100%. Pequenos pedidos de teste às vezes são totalmente inspecionados em vez de amostrados, o que é uma propriedade genuinamente útil de um primeiro pedido com um novo fornecedor.
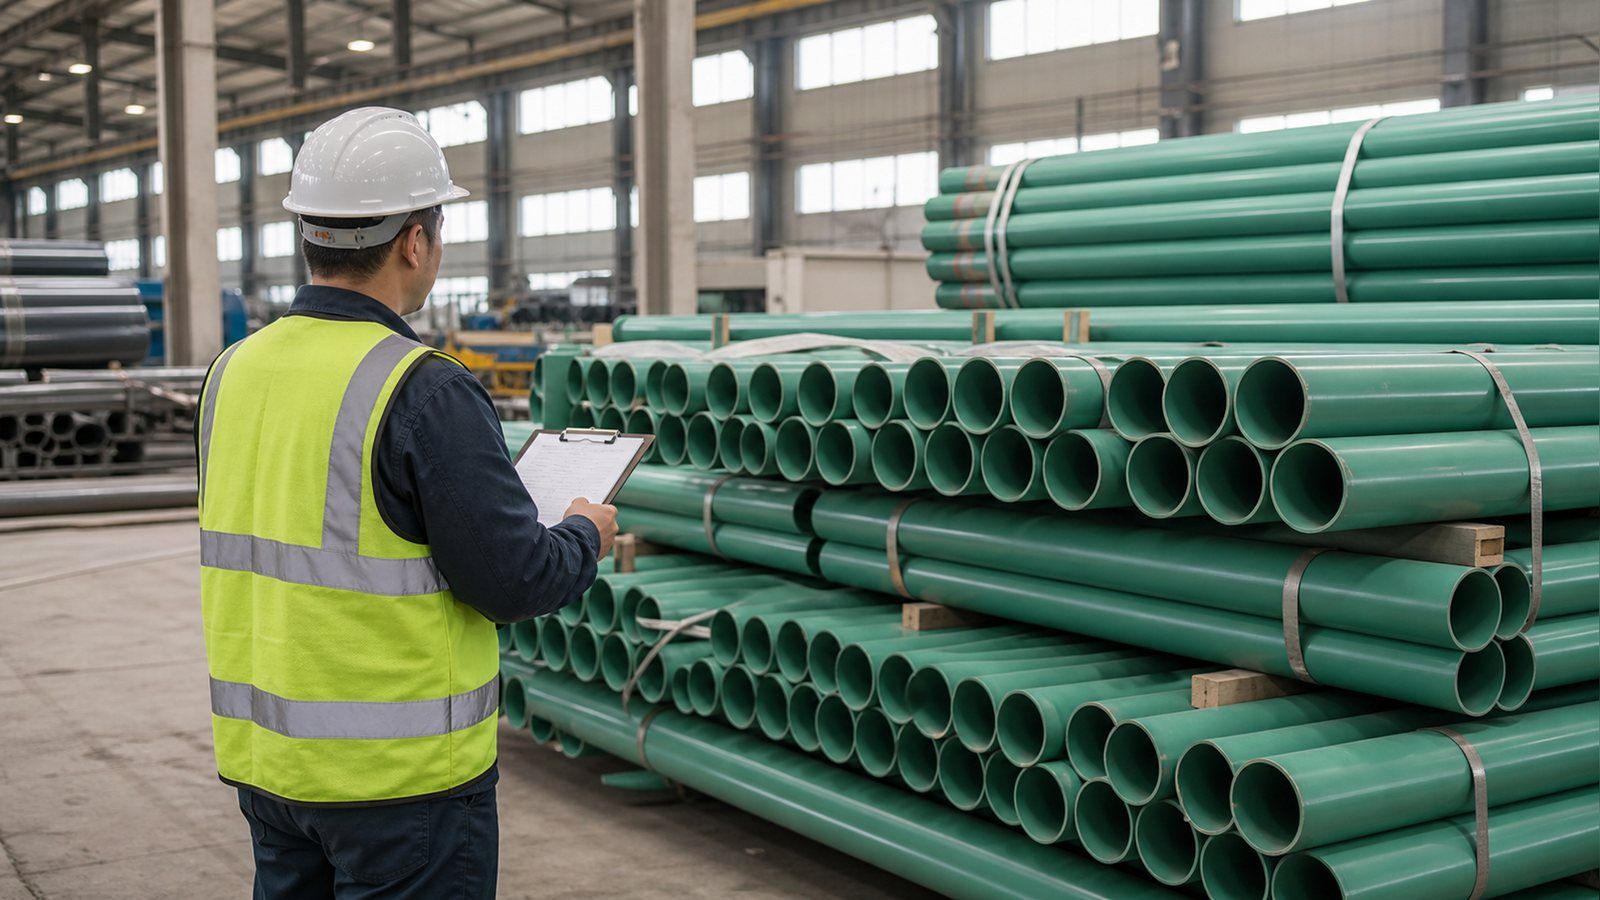
Agendando a Inspeção: a Regra dos 80% e a Janela que Decide Tudo
As inspeções não falham porque as mercadorias estavam ruins. Elas falham porque ninguém pôde comparecer a tempo, e o contêiner embarcou sem inspeção contra uma reserva de navio que ninguém queria perder.
Duas restrições publicadas governam o calendário. Agências credenciadas exigem que o pedido esteja pelo menos 80% concluído e embalado antes de realizar uma inspeção pré-embarque — A QIMA declara isso explicitamente como pré-condição. E a mobilização é rápida: a QIMA afirma que seus inspetores podem estar no local em qualquer lugar do mundo dentro de 48 horas, com o relatório entregue no mesmo dia em que a inspeção é realizada.
Juntando tudo, a regra de planejamento é simples. A janela de inspeção abre quando a produção atinge 80% e fecha quando o caminhão sai para o porto. Em um pedido típico de PP-R, essa janela é de alguns dias, e é o fornecedor que sabe quando ela abre.
Trabalhando de trás para frente a partir do corte do navio
- Peça a data dos 80% na confirmação do pedido, não no final. É a única data que importa para o agendamento, e os fornecedores não a oferecem voluntariamente porque pensam em termos da data de conclusão.
- Reserve para essa data, com dois dias úteis de folga. Uma capacidade de mobilização em 48 horas não é o mesmo que uma garantia de reserva em 48 horas no fim do mês, quando todas as fábricas da região estão terminando pedidos ao mesmo tempo.
- Deixe tempo para uma reinspeção. Se o lote falhar, as mercadorias devem ser separadas ou retrabalhadas e reapresentadas. Um itinerário sem folga transforma um lote reprovado em um lote embarcado, porque a alternativa é perder o navio.
- Reservar cedo demais e você inspeciona a coisa errada. Comparecer com 40% de conclusão significa que o inspetor amostra do primeiro lote de produção, que muitas vezes é o melhor material do pedido, em vez de uma amostra representativa dele.
Quanto custa, e a resposta honesta sobre as taxas
As grandes agências — SGS, Bureau Veritas e Intertek — não publicam taxas padrão por homem-dia; seus preços são negociados em nível de conta, então qualquer valor que você leia online é a experiência cotada de alguém, não uma tarifa. Comentários do setor comumente colocam as grandes agências em aproximadamente USD 300–600 por homem-dia e especialistas regionais em aproximadamente USD 180–350, mas trate-os como estimativas e obtenha sua própria cotação. O que não é uma estimativa é o ponto estrutural: uma inspeção é precificada por dia, um dia cobre um local, e os dois fatos fundamentais acima — a pré-condição de 80% e o relatório no mesmo dia — importam muito mais para saber se vale a pena reservar a inspeção do que a taxa.
A decisão de custo real não é a taxa por homem-dia. É se o pagamento do saldo está vinculado ao resultado da inspeção, porque uma inspeção pela qual você já pagou ao fornecedor integralmente é uma maneira cara de receber más notícias.
As Verificações Que Realmente Impedem um Embarque Ruim
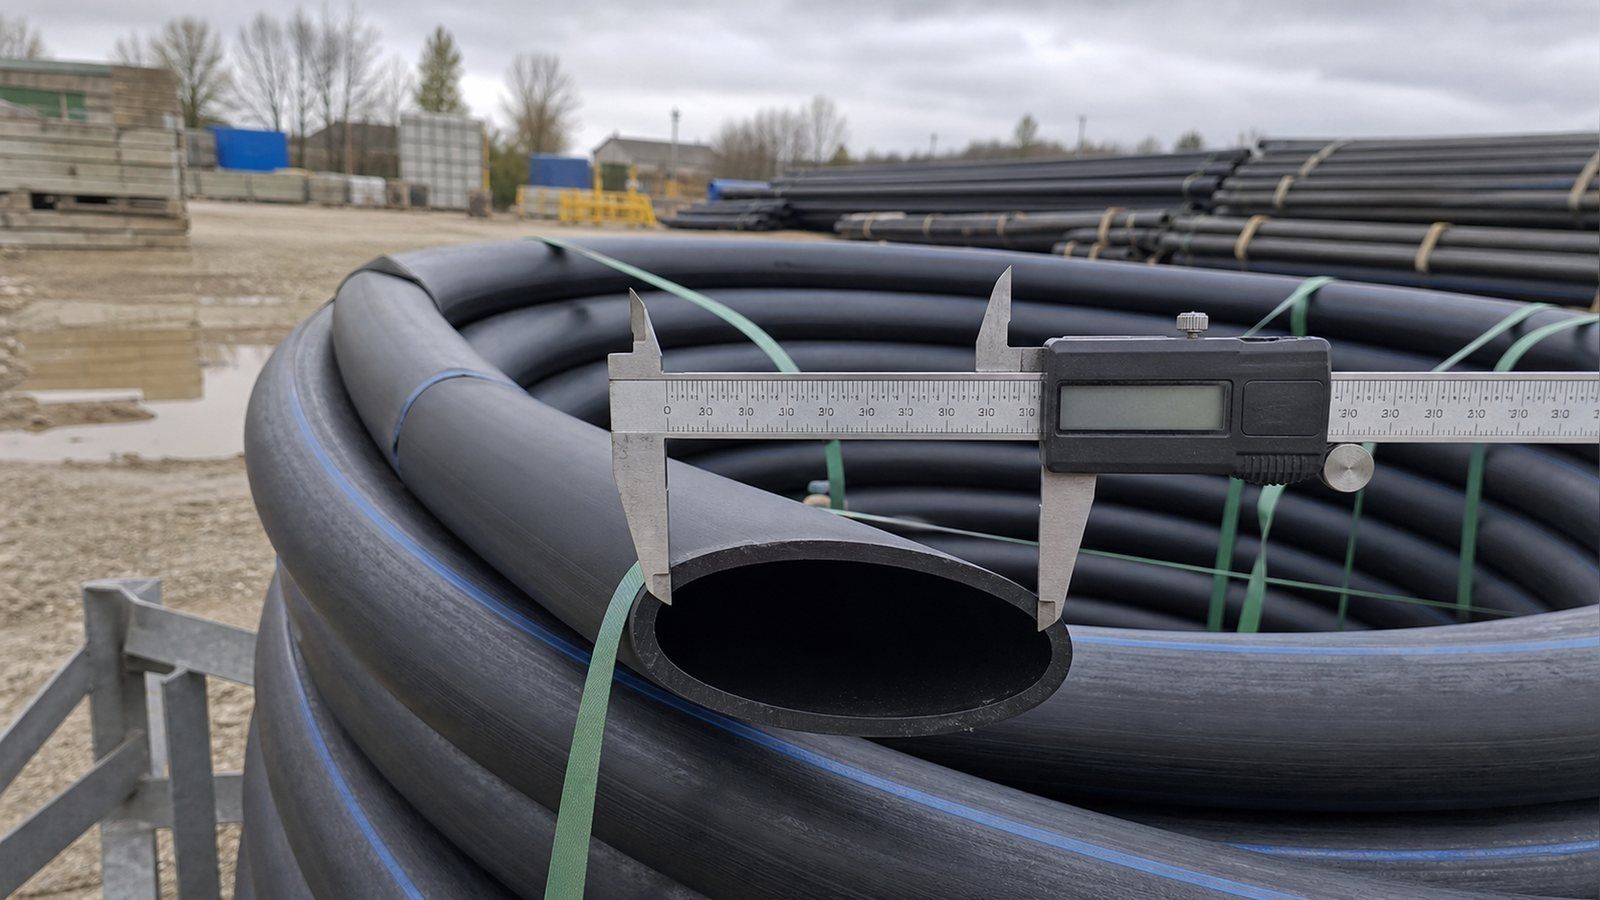
A maioria das listas de verificação de inspeção publicadas online é agnóstica em relação ao material e parece uma lista de substantivos: quantidade, acabamento, cor, embalagem, marcas de embarque. Elas não estão erradas, mas não dizem ao inspetor o que significa "falhar". Para tubos termoplásticos, as verificações de maior rendimento são dimensionais, levam segundos cada uma, e os critérios de aprovação/reprovação estão impressos na ISO 15874-2.
Espessura da parede: a tolerância só corre em uma direção
Esta é a verificação que paga a inspeção. ISO 15874-2 A Tabela 9 expressa a tolerância de espessura da parede na forma +x/0 — uma margem positiva acima da espessura mínima, e nada abaixo dela. Um tubo medindo abaixo de sua espessura mínima de parede é não conforme por qualquer margem. Não há argumento de "dentro da tolerância" disponível para o fornecedor, porque a tolerância nessa direção é zero.
Isso importa comercialmente porque a espessura da parede é exatamente onde uma margem espremida vai. Raspar material da parede é invisível em uma fotografia, invisível em uma pilha, e diretamente proporcional à resina economizada em cada metro extrudado. Também é a propriedade a partir da qual toda a classificação de pressão do tubo é calculada.
| Espessura mínima emin (mm) | Tolerância permitida | O que o inspetor deve rejeitar |
|---|---|---|
| >1,0 a 2,0 | +0,3 / 0 | Qualquer coisa abaixo de emin |
| >2,0 a 3,0 | +0,4 / 0 | Qualquer coisa abaixo de emin |
| >3,0 a 4,0 | +0,5 / 0 | Qualquer coisa abaixo de emin |
| >4,0 a 5,0 | +0,6 / 0 | Qualquer valor abaixo de emín. |
O nível de tolerância nessa tabela corresponde ao Grau V da ISO 11922-1. Observe também a cláusula 6.2.2: tubos destinados à união por fusão devem ter espessura mínima de parede de 2,0 mm, independentemente do que apenas o cálculo de pressão permitiria — um tubo de parede fina que atende a uma classe de pressão no papel ainda pode estar em não conformidade se for destinado à fusão por soquete.
Diâmetro externo, conforme a tabela real
O diâmetro externo médio tem uma faixa especificada na ISO 15874-2 Tabela 5 para a classe dimensional A, e é restrita. Esses são os valores que devem ser entregues a um inspetor, em vez de pedir que ele consulte.
| Tamanho nominal DN/OD | DE médio mín.–máx. (mm) | Espessura mínima de parede, série S5 (mm) |
|---|---|---|
| 20 | 20 – 20,3 | 1,9 |
| 25 | 25 – 25,3 | 2,3 |
| 32 | 32 – 32,3 | 2,9 |
| 63 | 63 – 63,6 | 5,8 |
| 110 | 110 – 111 | 10,0 |
Um inspetor com um paquímetro vernier, esta tabela e uma amostra de 200 tubos pode encontrar um problema dimensional sistemático em menos de uma hora. Esse é todo o argumento para a inspeção por terceiros de tubos plásticos em uma frase: o instrumento mais barato do kit verifica a propriedade que sustenta a classificação de pressão.
A verificação visual é uma verificação de normas, não uma opinião
A cláusula 5.1 da ISO 15874-2 é mais específica do que as listas de verificação padrão da maioria dos inspetores. Vistas sem ampliação, as superfícies internas e externas devem ser lisas, limpas e livres de riscos, cavidades e outros defeitos superficiais em um grau que impeça a conformidade; o material não deve conter impurezas visíveis; e as extremidades dos tubos devem ser cortadas de forma limpa e perpendicular ao eixo.
Uma ligeira variação na aparência da cor é explicitamente permitida, portanto, apenas a tonalidade da cor é um motivo fraco para rejeição. Impurezas visíveis não são uma questão de gosto, porém — são uma cláusula. Se você já discutiu com um fornecedor sobre pontos pretos em tubo verde, essa frase é a que deve citar. Para a questão mais ampla de como distinguir material genuinamente virgem de conteúdo reciclado, nosso guia sobre identificação de PP-R virgem versus tubo reciclado cobre os indicadores de campo e laboratório em detalhes.
As Mesmas Verificações em PVC e HDPE: Padrão Diferente, Mesmo Argumento
Tudo acima lê a ISO 15874-2 porque o PP-R é o tubo de pressão mais comumente inspecionado neste setor. Troque o material e a inspeção não muda de forma — muda qual documento o inspetor segura. Tubo de pressão de PVC-U é regido pela ISO 1452-2, e tubo de água de PE (HDPE) pela ISO 4427-2. Ambos carregam a mesma tolerância unilateral de parede que torna a verificação com paquímetro válida, e ambos têm sua própria tabela de marcação.
A tolerância de parede é unilateral nos três materiais
A cláusula 6.4 da ISO 1452-2 afirma que a espessura nominal da parede corresponde à mínima permitidaespessura de parede, e sua Tabela 3 expressa a tolerância na forma +x/0 — a mesma construção que o PP-R utiliza. A ISO 4427-2 lista a espessura de parede como emín e emáx colunas, com a tolerância calculada como grau V da ISO 11922-1, (0,1emín + 0,1) mm arredondado para cima. Em todos os casos, o piso é rígido e o teto é generoso, pela mesma razão: a pressão nominal é calculada a partir do ponto mais fino.
| Material | Norma | Forma da tolerância de parede | Frequência de marcação |
|---|---|---|---|
| PP-R | ISO 15874-2 | +x / 0 (grau V) | Pelo menos uma vez por metro |
| PVC-U | ISO 1452-2 | +x / 0 (grau W) | Não menos que uma vez por metro |
| HDPE (PE 80 / PE 100) | ISO 4427-2 | emín a emáx (grau V) | Não menos que uma vez por metro |
O que muda em um contêiner de PVC
A tolerância do diâmetro externo na Tabela 1 da ISO 1452-2 é mais restrita do que a maioria dos compradores espera e também é declarada como +x/0: 0,2 mm para DN20 a DN32, 0,3 mm em DN63, 0,4 mm em DN110. A verificação que um inspetor deve adicionar para PVC, que o PP-R não exige, é a ovalização, que a mesma tabela limita separadamente — em DN110, a ovalidade permitida é de 2,2 mm para a série de parede fina S20 a S16, reduzindo para 1,4 mm para as séries de parede mais espessa S12,5 a S5.
Essa verificação extra importa mais do que parece. O PVC é mais frágil que o PP-R, e a ovalização é onde o mau empilhamento em um contêiner aparece primeiro, então um tubo que foi medido perfeitamente redondo na fábrica ainda pode falhar na chegada. É um argumento para inspecionar a embalagem, não apenas o tubo.
A cor também é uma especificação, não uma preferência aqui. A cláusula 5.2 da ISO 1452-2 restringe o tubo para abastecimento de água a cinza, azul ou creme, e o dreno de pressão a cinza ou marrom, e exige que a cor seja uniforme em toda a parede. Uma extremidade cortada mostrando um tom diferente no interior é uma rejeição legítima, e é o indicador visual mais rápido de um composto fora da especificação.
O que muda em um contêiner de HDPE
O HDPE é onde a marcação tem mais peso, porque o grau do material é invisível. Um tubo de PE 80 e um tubo de PE 100 de dimensões idênticas parecem iguais e não são o mesmo produto — em SDR 11, PE 80 é PN 12,5 enquanto PE 100 é PN 16. A Tabela 6 da ISO 4427-2 exige que o tubo carregue o número da norma, fabricante, dimensões, série SDR acima de DN32, a designação do material, a pressão nominal em bar e um código de período de produção. A substituição de PE 80 por PE 100 é a coisa mais valiosa que um inspetor pode pegar em um pedido de PE, e é pega lendo a impressão, não medindo.
A cor novamente carrega significado: a cláusula 5.2 da ISO 4427-2 permite azul, preto ou preto com listras azuis, e reserva tubo azul e tubo preto com listras azuis para água potável. Tubo preto entregue contra um pedido de água potável é uma falha de especificação que um inspetor não especialista vai ignorar, a menos que a ordem de compra diga isso.
Mais um ponto portátil: a restrição de laboratório da seção anterior também se aplica aqui, com números diferentes. A ISO 4427-2, Tabela 3, define resistência hidrostática a 20 °C em um período de teste de 100 horas, e o teste a 80 °C em 165 horas. O teste de tempo de indução oxidativa exige pelo menos 20 minutos a 200 °C. Nada disso cabe em uma visita de inspeção, e o mesmo remédio se aplica — amostras testemunhadas e lacradas enviadas a um laboratório.
Lendo a Impressão no Tubo: Oito Itens Exigidos pela ISO 15874-2
A marcação é a verificação que os compradores ignoram e os inspetores apressam, e é a que decide se uma remessa passa pela alfândega e se um lote pode ser rastreado dois anos depois, quando uma junta falha no canteiro de obras.
A cláusula 10.1 da ISO 15874-2 exige que a marcação seja impressa ou formada diretamente no tubo, não menos que uma vez por metro, e que sobreviva ao armazenamento, manuseio e instalação de forma legível. Quando a impressão é usada, a cor da informação impressa deve diferir da cor de base do tubo — é por isso que a impressão verde sobre verde é uma rejeição legítima e não uma reclamação cosmética. A Tabela 12 define então o conteúdo mínimo.
| Aspecto exigido | Marcação ou símbolo |
|---|---|
| Número da Norma Internacional | ISO 15874 |
| Nome do fabricante e/ou marca comercial | Nome ou código |
| Diâmetro externo nominal e espessura de parede | ex.: 16 × 2,2 |
| Classe de dimensão do tubo | ex.: A |
| Material | ex.: PP-R |
| Classe de aplicação com pressão de operação | ex.: Classe 1/10 bar |
| Opacidade, se declarada pelo fabricante | ex.: opaco |
| Informações do fabricante para rastreabilidade | Período de produção (ano e mês, em números ou código), além de um nome ou código para o local de produção, quando o fabricante produz em vários locais |
A última linha é a que se deve insistir. Sem um período de produção no tubo, um lote não pode ser isolado posteriormente. Se cem juntas começarem a vazar em um edifício daqui a dezoito meses, a diferença entre um recall direcionado de um mês de produção e uma discussão sobre a remessa inteira é um código de data impresso no tubo. Observe também que a norma menciona a possível necessidade de marcação CE quando a legislação exigir — uma questão de mercado, não de produto, e que vale a pena confirmar em relação ao seu mercado de destino, em vez de assumir. Nossa visão geral de certificações PP-R e o que diferentes mercados exigem define quais esquemas são realmente verificados em quais portos.
Quando a opacidade é declarada, o requisito é quantitativo: um tubo de polipropileno opaco não deve transmitir mais de 0,2% da luz visível, testado de acordo com a ISO 7686. Isso é uma medição de laboratório, não uma verificação no dia da inspeção, mas é uma propriedade declarada que você pode exigir do fornecedor no arquivo técnico.
Os Testes que Seu Inspetor Não Pode Executar, e o que Pedir em vez Disso
O marketing das agências de inspeção costuma listar "testes de campo" e "testes funcionais" entre os itens que uma inspeção pré-embarque cobre. Para tubos termoplásticos de pressão, isso cria um mal-entendido específico e caro: os compradores chegam acreditando que encomendaram um teste de pressão em suas mercadorias, e não encomendaram, porque isso é aritmeticamente impossível.
A Tabela 10 da ISO 15874-2 define os requisitos de resistência à pressão interna para PP-R. São quatro, e cada um é uma duração.
| Tensão hidrostática (hoop) | Temperatura de ensaio | Período de ensaio | Corpos de prova |
|---|---|---|---|
| 16,0 MPa | 20 °C | 1 h | 3 |
| 4,3 MPa | 95 °C | 22 h | 3 |
| 3,8 MPa | 95 °C | 165 h | 3 |
| 3,5 MPa | 95 °C | 1000 h | 3 |
O mais curto desses dura uma hora. Mas a hora não é o obstáculo.A ISO 1167-1, o método de ensaio ao qual a Tabela 10 remete, estabelece em sua cláusula de condicionamento que os corpos de prova não devem ser ensaiados dentro do período após a fabricação especificado pela norma de referência e, caso contrário, deve-se observar um período mínimo de 24 horas após a produção. Além disso, o corpo de prova deve ser preenchido, levado à temperatura e condicionado por um período definido pela espessura da parede: uma hora abaixo de 3 mm, três horas de 3 a 8 mm, seis horas de 8 a 16 mm, dez horas de 16 a 32 mm.
Portanto, para tubos que saíram da linha esta semana, o teste de pressão legítimo mais curto da norma exige 24 horas de envelhecimento, depois até dez horas de condicionamento, e então uma hora sob pressão — antes que alguém leia um resultado. E o teste de estabilidade térmica da Tabela 11 dura 8.760 horas a 110 °C, o que equivale a um ano. Uma inspeção de um homem-dia não pode conter nada disso.
O que isso significa na prática
Qualquer relatório de inspeção que afirme que um teste de pressão hidrostática conforme a ISO 15874-2 foi realizado e aprovado no dia de uma visita pré-embarque está descrevendo algo que não aconteceu como descrito. Pode ser um teste de estanqueidade interno curto, que é útil, mas uma coisa diferente. Pergunte qual foi.
Peça estes em vez disso
- Amostragem testemunhada com corpos de prova selados. O inspetor seleciona os corpos de prova da sua produção, marca e sela, e eles vão para o laboratório. Essa é a única maneira de um resultado de teste posterior ser comprovadamente sobre seus produtos, e não sobre uma amostra retida de um lote bom.
- Registros de ensaio de tipo para o material. Os testes de longa duração existem como ensaio de tipo periódico, não como ensaio por remessa. Peça o relatório, verifique se a designação do material e as dimensões correspondem ao que você pediu e verifique a data.
- Índice de fluidez (MFR) no lote. Essa é a rota baseada em normas para a questão do conteúdo reciclado. A ISO 15874-2 exige que o composto tenha no máximo 0,5 g/10 min a 230 °C sob 2,16 kg e exige que o tubo acabado não difira do composto do mesmo lote em mais de 30%. Um MFR de tubo muito diferente do seu próprio composto é evidência de histórico térmico que o material não deveria ter.
- Reversão longitudinal. Teste de estufa, não teste de pressão — PP-R a 135 °C, com reversão não superior a 2%. A exposição é de uma hora para paredes de até 8 mm. É curto o suficiente para ser genuinamente viável numa fábrica com estufa, e expõe extrusão sobre-orientada.
- Resistência ao impacto onde o manuseio em clima frio é relevante. Método Charpy, PP-R testado a 0 °C em dez corpos de prova, com taxa de impacto real não superior a 10%.
A expectativa razoável é esta: um inspetor verifica identidade, dimensões, marcação, quantidade, embalagem e documentação, e testemunha a amostragem. Um laboratório verifica o desempenho do material. Quem vende ambos em um único dia de trabalho está vendendo o segundo de forma superficial. O detalhe de como esses resultados de laboratório devem ser apresentados a você está coberto no nosso guia sobre o que um relatório de controle de qualidade PP-R por remessa deve mostrar, que analisa o relatório linha por linha.
Supervisão de Carregamento de Contêiner é uma Reserva Diferente
Um comprador cuja inspeção passou e cujo contêiner ainda chegou errado geralmente descobriu a mesma coisa: inspeção de produto e supervisão de carregamento são dois serviços, reservados separadamente, muitas vezes em dias diferentes.
Os órgãos de inspeção são claros sobre a divisão em seus próprios escopos publicados. A SGS descreve a supervisão de carregamento e descarregamento como verificação da rastreabilidade dos produtos — códigos de produção, números de planta e números de estoque conferidos com a lista de embalagem ou fatura — juntamente com a verificação da condição externa e interna do contêiner e inspeção de limpeza, incluindo detritos, insetos e pragas. A Intertek monitora similarmente o carregamento, verifica a quantidade do produto e, uma vez concluídas as verificações, sela o contêiner com seus próprios lacres e emite um relatório de inspeção. A SGS também aplica seus próprios lacres a pedido, especificamente para reduzir o risco de adulteração, roubo e substituição.
Leia essa última frase novamente, porque ela nomeia o modo de falha. O risco que a supervisão de carregamento aborda não é que as mercadorias estavam ruins. É que as mercadorias inspecionadas não são as mercadorias carregadas.
Quando o segundo dia de trabalho vale a pena
| Reserve supervisão de carregamento quando | Geralmente você pode pular quando |
|---|---|
| Primeiro ou segundo pedido com um novo fornecedor | Relacionamento de longo prazo com histórico limpo em muitos contêineres |
| Cargas de tamanhos mistos onde a contagem por tamanho é o risco comercial | Cargas completas de SKU único onde um erro de contagem é evidente na chegada |
| Destinos onde uma discrepância no lacre aduaneiro cria problemas de desembaraço | Rotas marítimas curtas com desembaraço simples e agente local presente |
| A inspeção foi dias antes da data de carregamento | Inspeção e carregamento acontecem no mesmo dia no mesmo local |
Uma nota prática sobre embalagem que os inspetores verificam e os compradores raramente especificam: o tubo é carregado telescopicamente, com diâmetros pequenos aninhados dentro dos grandes, e a forma como esse aninhamento é feito determina se a ovalização é introduzida no transporte. Nossa análise de como o tubo PP-R deve ser carregado em um contêiner cobre os padrões de carregamento e as quantidades por tamanho de contêiner. E se um contêiner chegar errado apesar de tudo, os prazos contra os quais você está trabalhando são muito mais curtos do que a maioria dos importadores espera — os prazos para reclamação de um carregamento de tubo defeituoso valem a pena ler antes de precisar deles, não depois.
O que colocar na ordem de compra para que a inspeção tenha força
Uma inspeção só é tão forte quanto o documento contra o qual ela é medida. Se a ordem de compra diz "tubo PPR, PN20, verde", o inspetor não tem nada para reprovar a mercadoria, exceto a especificação do próprio fornecedor — e a especificação de um fornecedor nunca discorda da produção do fornecedor.
Tudo abaixo vem dos valores de cláusula estabelecidos anteriormente neste artigo. Juntos, eles transformam uma inspeção de uma opinião em um teste contratual.
- Nomeie a norma, a classe de dimensão e a série. Não apenas "ISO 15874", mas, por exemplo, ISO 15874-2, classe de dimensão A, série S5, PP-R. A classe e a série são o que fixa a tabela de dimensões que o inspetor lê.
- Declare o nível de inspeção e o AQL por classe de defeito. Por exemplo: ISO 2859-1, Nível de Inspeção Geral II, AQL 0 crítico / 2,5 maior / 4,0 menor. Sem isso, a agência aplica seu padrão interno, que pode não ser o seu.
- Classifique a espessura de parede abaixo de emín como um defeito maior explicitamente. Esta é a linha mais valiosa do documento. Ela remove qualquer discussão sobre em qual coluna AQL a medição mais importante se enquadra.
- Exija marcação de acordo com a ISO 15874-2 Tabela 12, incluindo o período de produção. A rastreabilidade é contratual ou está ausente.
- Exija certificados de lote e registros de teste de tipo na inspeção. Peça para que estejam disponíveis no dia, não enviados por e-mail depois.
- Vincule o pagamento do saldo a um relatório de inspeção aprovado. Toda a sua posição de negociação está na sequência: inspeção antes do saldo, ou a inspeção é uma formalidade.
- Nomeie quem paga pela re-inspeção após um lote reprovado. A prática padrão é o fornecedor, mas apenas se estiver escrito.
- Exija notificação em 80% de conclusão. Isso torna a janela de reserva uma obrigação do fornecedor, em vez de algo que você persegue.
Um exemplo prático que você pode copiar
Pegue um contêiner de 40 pés de tubos PP-R de tamanhos mistos, 8.400 tubos na lista de embalagem. Na confirmação do pedido, você escreve as oito cláusulas acima na ordem de compra. Em 80% de conclusão, o fornecedor notifica você, e você agenda uma inspeção de produto para dois dias depois, deixando quatro dias antes do corte do navio.
A agência aplica o Nível Geral de Inspeção II a um lote de 8.400 — código de letra L, uma amostra de 200 tubos. O inspetor mede a espessura da parede e o diâmetro externo em relação à classe A série S5, verifica a marcação conforme a Tabela 12, confere a quantidade e a embalagem conforme a lista de embalagem, e testemunha e lacra amostras para testes laboratoriais. Nove defeitos maiores aprovariam o lote com AQL 2,5; onze o reprovariam.
Suponha que o relatório retorne com quatro defeitos maiores, todos com espessura abaixo do especificado em DN63, e os certificados do lote estejam presentes. Isso é uma aprovação — mas uma aprovação com um padrão, e o padrão é a parte acionável. Quatro leituras de espessura abaixo do especificado em um tamanho, em uma amostra de 200 tubos, indica algo sobre uma linha de extrusão, não sobre variação aleatória. A ação correta não é rejeitar o contêiner; é solicitar os registros de processo da linha de DN63 e especificar inspeção 100% de DN63 no próximo pedido. É para isso que serve uma inspeção: não um veredito, mas um sinal que você pode usar antes que o próximo contêiner seja produzido.
Se você ainda está escolhendo de quem comprar, em vez de como inspecionar, o lado de sourcing desta decisão está em nossa visão geral de fornecedores de PP-R, que define a faixa de tamanhos, classes de pressão e estrutura de pedido que um fabricante deve ser capaz de confirmar antes que você chegue a este ponto.
Para importadores e distribuidores que compram PP-R por contêiner e desejam inspeção de terceiros incluída no pedido. A IFAN fabrica PP-R em DN20–DN160, PN12.5–PN25, conforme DIN 8077/8078 e ISO 15874, com pedido mínimo de um contêiner e tamanhos mistos aceitos.
O que exigir de qualquer fornecedor antes de contratar alguém
A agência de inspeção é a última linha de defesa, não a primeira. A maior parte do que uma inspeção eventualmente encontra já era previsível pela forma como o fornecedor respondeu a quatro perguntas meses antes.
- Você aceitará inspeção de terceiros a nosso pedido, por escrito, antes do depósito? A resposta importa menos do que quando você a obtém. Um fornecedor que concorda após o depósito concordou sob condições diferentes daquele que concordou antes.
- Você emite certificados de lote por remessa? Por remessa, não por ano, e não um único certificado de teste de tipo reutilizado indefinidamente.
- Você pode informar faixa de tamanhos, classe de pressão e quantidade mínima sem rodeios? Um fabricante conhece sua própria faixa de extrusão imediatamente. Hesitação aqui geralmente significa que a resposta depende de quem eles compram.
- Você enviará amostras antes do pedido? Uma amostra que você pode medir você mesmo contra as tabelas deste artigo é uma prévia barata do resultado da inspeção.
- Qual é o prazo de produção e quando ocorre o ponto de 80%? O prazo de entrega de PP-R é definido por pedido, com base na mistura de tamanhos, na cor e se envolve ferramentas ou impressão de marca própria, então nenhum fornecedor pode citá-lo honestamente como um número único. O que eles podem fornecer é um cronograma de produção com a data de 80% marcada, e é essa data que determina a reserva da sua inspeção.
Para referência, a posição publicada da própria IFAN sobre cada uma das cinco perguntas do comprador acima: a inspeção por terceiros é atendida a pedido do comprador; o material é 100% PP-R virgem, com certificados de lote emitidos por remessa; a faixa é DN20–DN160 em PN12.5 a PN25, fabricada conforme DIN 8077/8078 e ISO 15874, com certificados SASO, SONCAP e NOM disponíveis mediante solicitação para os mercados que os exigem; o pedido mínimo é um contêiner, com tamanhos mistos aceitos; e amostras estão disponíveis antes da realização do pedido. Essas são as respostas para comparar, independentemente de quem você escolher como fornecedor.
A resistência de um fornecedor a um inspetor é, por si só, a informação mais útil em todo esse processo, e é gratuita. Ela chega meses antes do contêiner.
Onde terminam as verificações do fornecedor e onde começa o laboratório
Um limite deve ser declarado claramente do lado do fornecedor, porque é o erro em relação a ele que gera uma cláusula de inspeção que ninguém pode cumprir. Dois documentos estão em lados opostos desse limite.
O certificado de lote de resina é um documento por remessa — na IFAN, o material é 100% PP-R virgem grau 100 e o certificado é emitido por remessa, em vez de ser reutilizado de um arquivo, portanto é razoável que seu inspetor peça para vê-lo no dia. Os resultados de hidrostática de longa duração e estabilidade térmica não são documentos por remessa: esse trabalho pertence a testes de tipo periódicos em laboratório ISO, com seu próprio cronograma e amostragem, e o registro a que você tem direito é o relatório de teste de tipo existente, não um resultado novo datado para o seu contêiner.
A consequência prática é uma questão de redação. Nenhum fornecedor pode comprimir um teste de 1.000 horas em um cronograma de remessa, e aquele que se oferece para realizar seu teste de pressão no dia da inspeção está descrevendo algo diferente do teste que você pediu. Escreva a cláusula para exigir ambos os documentos pelo nome — o certificado de lote para esta remessa, os registros de teste de tipo para o produto — e você os obterá. Escreva-a para exigir um resultado de laboratório que o calendário não pode produzir, e você terá uma discussão no pior momento possível, com o navio reservado.
O que verificar no relatório antes de liberar o saldo
O relatório chega no mesmo dia. Antes de ele se tornar a base para liberar o dinheiro, verifique-o com esta lista — cada item é verificável no próprio relatório em cerca de dez minutos.
- O tamanho do lote no relatório corresponde à sua lista de embalagem?Se o inspetor registrou um lote menor, uma amostra menor foi retirada e a inspeção cobriu menos do que você pagou.
- O tamanho da amostra é o que a tabela indica para aquele lote?8.400 tubos devem mostrar 200. Uma amostra de 80 nesse tamanho de lote não é Nível II e deve ser questionada.
- Os defeitos estão discriminados por classe, com o AQL declarado para cada uma?Uma contagem total de defeitos sem divisão crítico/maior/menor não pode ser verificada contra nenhum número de aceitação.
- As dimensões medidas estão registradas como números, não como marcas de verificação? "Espessura da parede: OK" não é uma medição. Você quer as leituras, porque o padrão entre os tamanhos é a parte que vale a pena ter.
- As fotografias mostram a marcação de forma legível? A marcação é o item mais frequentemente marcado sem ser fotografado, e é o que você pode precisar dezoito meses depois.
- As amostras testemunhadas são identificadas pelo número do lacre? Sem números de lacre no relatório, um resultado de laboratório posterior não pode ser vinculado a este embarque.
Conclusão
A falha que este artigo existe para prevenir não é um contêiner ruim. É uma boa inspeção encomendada contra uma ordem de compra ruim, chegando tarde demais no cronograma para mudar qualquer coisa, e relatando uma aprovação em uma amostra que ninguém definiu. Cada uma dessas coisas é decidida antes de o inspetor chegar.
Corrija a sequência e o resto segue: nomeie a norma e a classe na ordem de compra, classifique a espessura abaixo do mínimo como defeito grave, defina você mesmo o nível de inspeção e o AQL, exija notificação a 80% da conclusão, vincule o saldo ao relatório e entenda que o trabalho de laboratório ocorre em um cronograma diferente do da visita. Se você está especificando um pedido agora e quer a faixa de tamanhos e as classes de pressão confirmadas antes de escrever as cláusulas de inspeção, esse é o momento certo para perguntar.
Perguntas Frequentes
Quantos tubos um inspetor de terceiros realmente verifica?
Segue a ISO 2859-1. No Nível Geral de Inspeção II, um lote de 3.201–10.000 tubos dá a letra de código L e uma amostra de 200 unidades. Lotes menores de 1.201–3.200 dão o código K e 125 unidades.
O inspetor pode testar a pressão do meu tubo antes do embarque?
Não. O teste mais curto na ISO 15874-2 dura uma hora, e a ISO 1167-1 exige um mínimo de 24 horas após a produção antes do teste, além de condicionamento. Peça testemunho de amostragem e registros de teste de tipo em vez disso.
Quando devo agendar a inspeção?
Depois que a produção atingir 80% de conclusão e embalagem, que é a pré-condição que as agências aplicam, e com folga suficiente antes do corte do navio para permitir uma reinspeção se o lote falhar.
Qual é a diferença entre AQL 2.5 e AQL 4.0?
São limites de aceitação separados, geralmente aplicados a defeitos maiores e menores, respectivamente. Em uma amostra de 200 unidades, AQL 2.5 aceita 10 defeitos e rejeita 11; AQL 4.0 aceita 14 e rejeita 15.
Um tubo ligeiramente abaixo da espessura mínima da parede é aceitável?
Não. A ISO 15874-2 expressa a tolerância da espessura da parede como +x/0, ou seja, material acima do mínimo é permitido e material abaixo não é, por qualquer margem.
A supervisão de carregamento do contêiner vem com a inspeção?
Não, é uma reserva separada. Ela verifica a condição e a limpeza do contêiner, verifica a quantidade e os códigos de rastreabilidade contra a lista de embalagem e termina com a agência lacrando o contêiner.
O que deve ser impresso no tubo de PP-R?
A ISO 15874-2 Tabela 12 exige o número da norma, fabricante, diâmetro e espessura da parede, classe de dimensão, material, classe de aplicação com pressão, opacidade quando declarada e informações de rastreabilidade, marcadas pelo menos uma vez por metro.
Quanto custa uma inspeção pré-embarque?
As principais agências não publicam taxas por homem-dia e precificam em nível de conta. Estimativas comumente citadas giram em torno de USD 300–600 por homem-dia para as maiores empresas; obtenha sua própria cotação.