
Pressure Gauge Will Not Return to Zero: Verify, Service or Replace?

Check an off-zero pressure gauge against a verified reference, separate a zero check from calibration, and decide when service or replacement is needed.
A mechanical pressure gauge that stays above zero needs a verified reference check before you decide whether to reuse, service or replace it. First have a competent person establish the safe, isolated and depressurised condition required by the instrument instructions. Then distinguish mounting or case-pressure effects from damage. A pointer brought back to zero is not proof of full-range accuracy.
Key Takeaways
- Stopping a pump does not establish zero pressure at the gauge.
- The case vent and the process connection have different purposes.
- Apply the exact model’s mounting and vent instructions.
- A zero check cannot establish accuracy at operating pressure.
- Overload, transport damage and other faults need maker-led disposition.
General educational context only; apply the written article conditions. Playback has not been manually verified.
Load related video
Establish what the pointer is being compared with
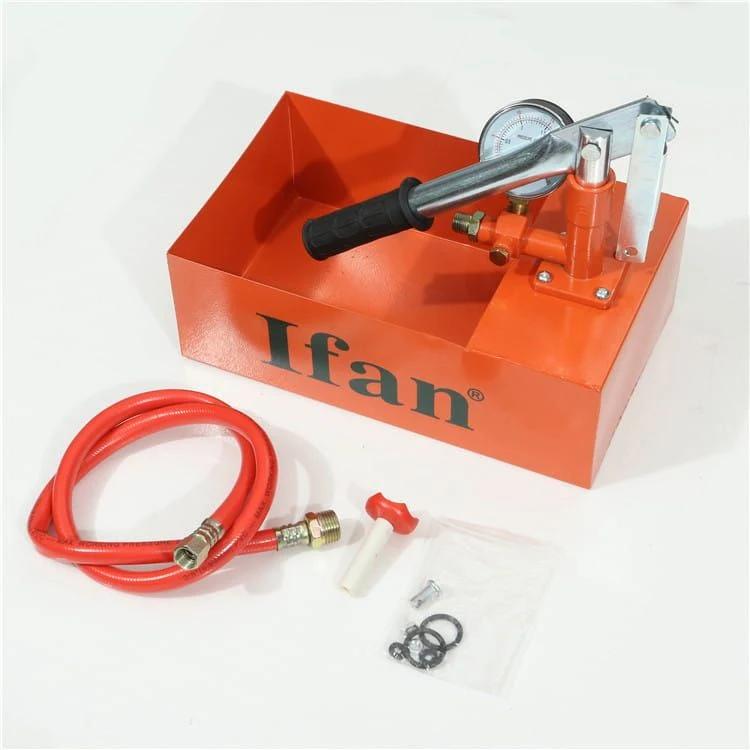
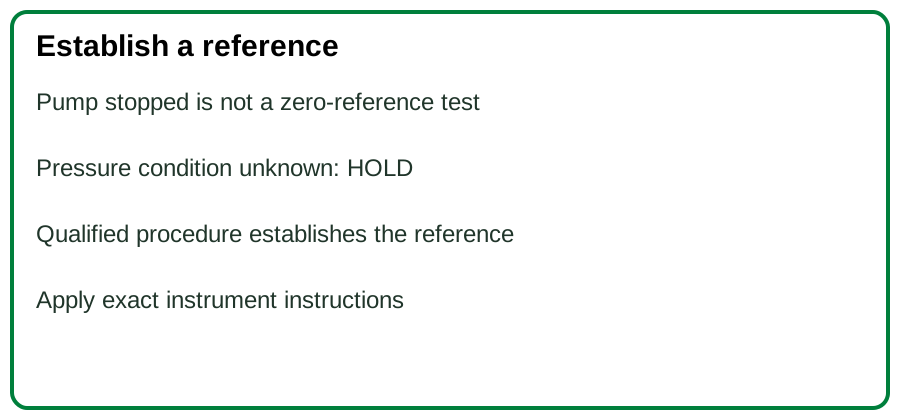
An operating dial is a process observation, not a zero test. A stopped pump may leave a pressurised line, a closed valve may isolate pressure at the tapping, and a restriction may delay pressure communication. These possibilities make the reference condition the first decision. Do not loosen the gauge to find out whether pressure remains. Follow the approved isolation and depressurisation procedure, including the instrument manufacturer’s safety instructions. If the responsible person cannot establish that condition, record HOLD rather than declaring the gauge defective or adjusting it.
This article concerns a mechanical gauge-pressure instrument, whose reference is local atmosphere. An absolute-pressure instrument has a different reference and cannot be judged against the same expectation. Read the model and scale before applying the check. Yesterday’s inlet-gauge choice addresses positive, vacuum and compound coverage; it does not determine whether this individual instrument is fit for continued use.
Check the installation before moving the pointer
WIKA’s pressure-gauge quick-start guide explains that a vent valve, where fitted, equalises case pressure with ambient air to avoid indication errors. The exact model’s instructions determine how that arrangement is used. That is not an instruction to vent process water, remove a plug from every gauge or leave every vent in the same position. Identify the exact instrument and follow its instructions for the actual mounting orientation and vent arrangement.
The distinction matters when the pointer appears wrong straight out of the box. One candidate cause is an installation condition; another is transit damage. Correcting an allowed case-pressure or mounting condition can resolve the former, while the latter can require replacement. Do not remove the window and reposition the pointer merely to produce a reassuring zero. That action can conceal evidence without establishing how the instrument responds under load.
Use the maker’s fault table to choose the next action
WIKA’s model 2 copper-alloy operating instructions list several causes of a pointer remaining just above zero after depressurisation: friction, overload and fatigue of the pressure element. The table assigns different measures. It also separates an incorrect nominal mounting position from transport damage. Similar visible symptoms therefore do not justify one universal repair.
These instructions concern the models covered by that manual. They are useful evidence that an off-zero symptom needs a cause-specific disposition, not permission to perform the same intervention on an unidentified IFAN or third-party instrument. Where the exact manual calls for replacement, send the model and fault observation to its supplier and preserve the service history. Where a manufacturer permits a check or adjustment, use the stated personnel and procedure. Unknown identity, damaged case or an unresolved cause keeps the gauge out of an acceptance decision.
Three completed disposition examples
Consider three hypothetical observations, not field-test results. First, a liquid-filled gauge arrives off zero. A competent technician establishes the reference condition and finds that the model’s specified case compensation has not been set. After following that instruction, the indication returns within the maker’s specified zero tolerance. The initial installation problem is resolved; any required operating-point verification remains separate.
Second, the same model remains off zero after a documented overload and its manual requires replacement. The outcome is replacement under the manufacturer’s procedure, not subtracting the apparent offset from every future reading. Third, the pump is off but the pressure state at the instrument is unknown. The outcome is HOLD the diagnosis and establish a safe reference. Changing only that third case’s pump status from running to stopped does not clear the missing pressure evidence.
| Observation | Disposition | Remaining evidence |
|---|---|---|
| Reference pressure unknown | HOLD diagnosis | Safe known reference |
| Permitted installation correction resolves zero | Record correction | Required operating-point verification |
| Overload; exact manual requires replacement | Maker-led replacement | Application cause and replacement identity |
Zero is one result in the instrument record
A zero check samples one reference condition. It does not show span error, hysteresis or accuracy at the pressure used to accept work. An apparently correct zero and an erroneous mid-scale reading can coexist. Use the project’s measurement and quality requirements to decide what verification or calibration evidence is needed; this article sets no universal recalibration interval.
Record the model and serial identity, range, reference type, service and exposure history, mounting and case instructions used, established reference condition, observed indication, applicable tolerance, and the maker-led disposition. If operating-pressure evidence is required, identify the reference instrument and relevant results separately. A completed record should allow the next person to distinguish an installation correction from a calibration or replacement.
Take the identified gauge fault record to the instrument manufacturer or qualified service provider. This article does not offer IFAN gauge repair, calibration or supply.
Related: pressure reference and suction range.
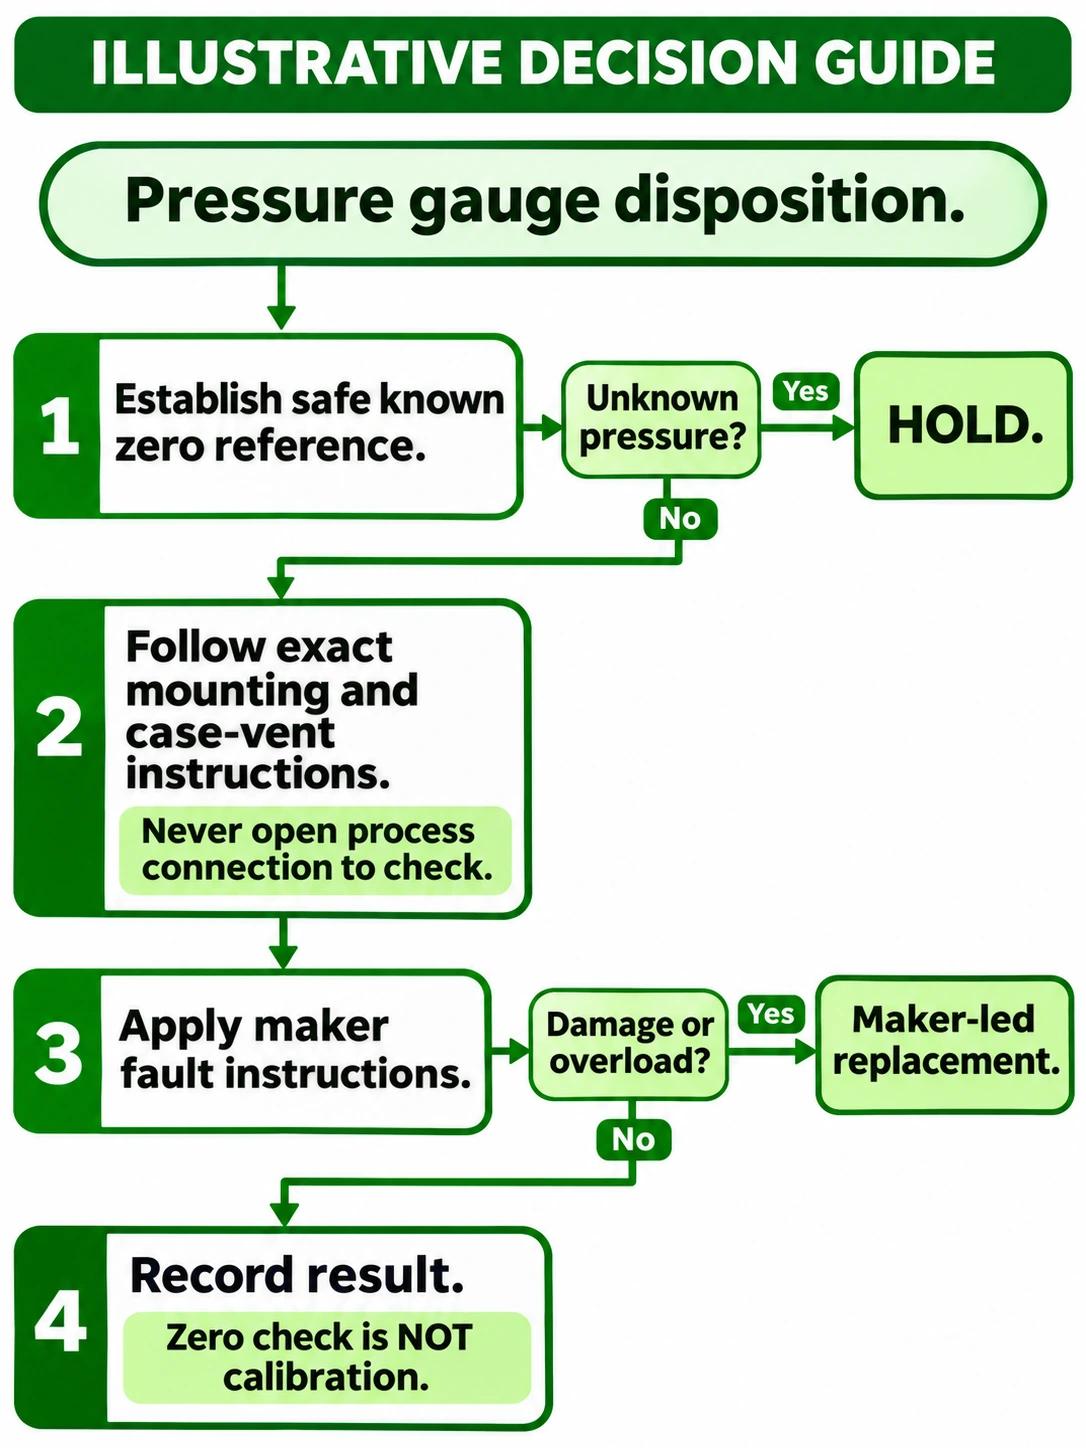
- Pressure gauge disposition
- 1 Establish safe known zero reference
- Unknown pressure: HOLD
- 2 Follow exact mounting and case-vent instructions
- Never open process connection to check
- 3 Apply maker fault instructions
- Damage or overload: maker-led replacement
- 4 Record result
- Zero check is NOT calibration.
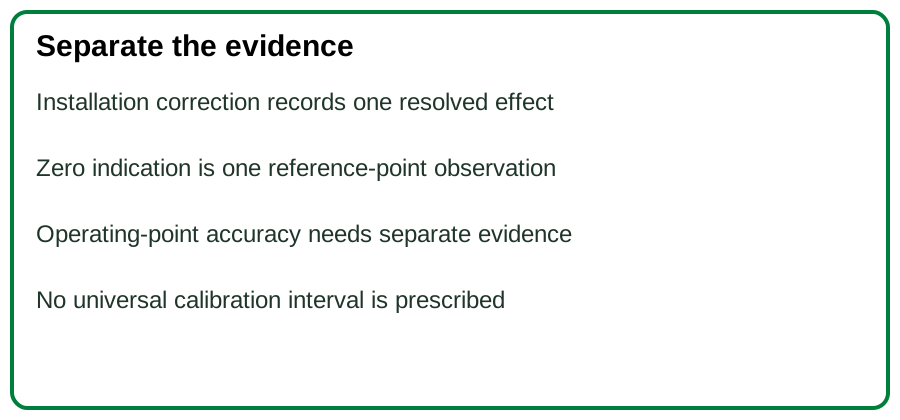
| Record | What it establishes |
|---|---|
| Safe reference condition | Meaning of zero observation |
| Maker-led fault disposition | Service or replacement next action |
| Operating-point verification | Separate measurement fitness evidence |
Conclusion
Establish a safe known reference, check the exact installation instructions and apply the maker’s cause-specific disposition. Keep the result separate from operating-range accuracy. An unresolved reference or fault means HOLD, even when the pointer looks plausible.
Frequently asked questions
Should I subtract the visible offset?
Do not assume a zero offset remains constant across the scale. Follow the maker’s disposition and the project’s verification requirements.
Does switching off the pump establish zero?
No: pressure can remain at the instrument. Establish the safe reference condition through the approved procedure.
Does a correct zero mean the gauge is calibrated?
No: it is one check. Required calibration or verification must cover the identified instrument and relevant measurement conditions.
Sources