
Pressure Gauge Range and Accuracy: Read Percent of Span
Compare water-system pressure gauges by span, absolute error and operating duty. Use worked examples to see when a larger dial range obscures the decision.
Choose a water-system pressure gauge by the decision it must support, its usable pressure range and the stated accuracy basis. An accuracy of ±1% of span is not ±1% of the pressure being read. For the same percentage class, a wider span permits a larger absolute indication error. A higher maximum on the dial can therefore make a small pressure difference harder to judge, even though the gauge appears more versatile.
Key Takeaways
- Read the complete accuracy statement, including “of span” or “of reading.”
- Span is the upper scale limit minus the lower scale limit.
- Multiply span by the stated percentage to find the corresponding absolute error limit.
- Fine dial divisions do not establish instrument accuracy.
- A narrow range must still suit normal pressure, pulsation and possible overpressure.
- A liquid-filled case does not substitute for a specified accuracy class or calibration.
Watch Pressure Gauge Explained | Types of Gauges on YouTube
Translate the percentage into pressure units
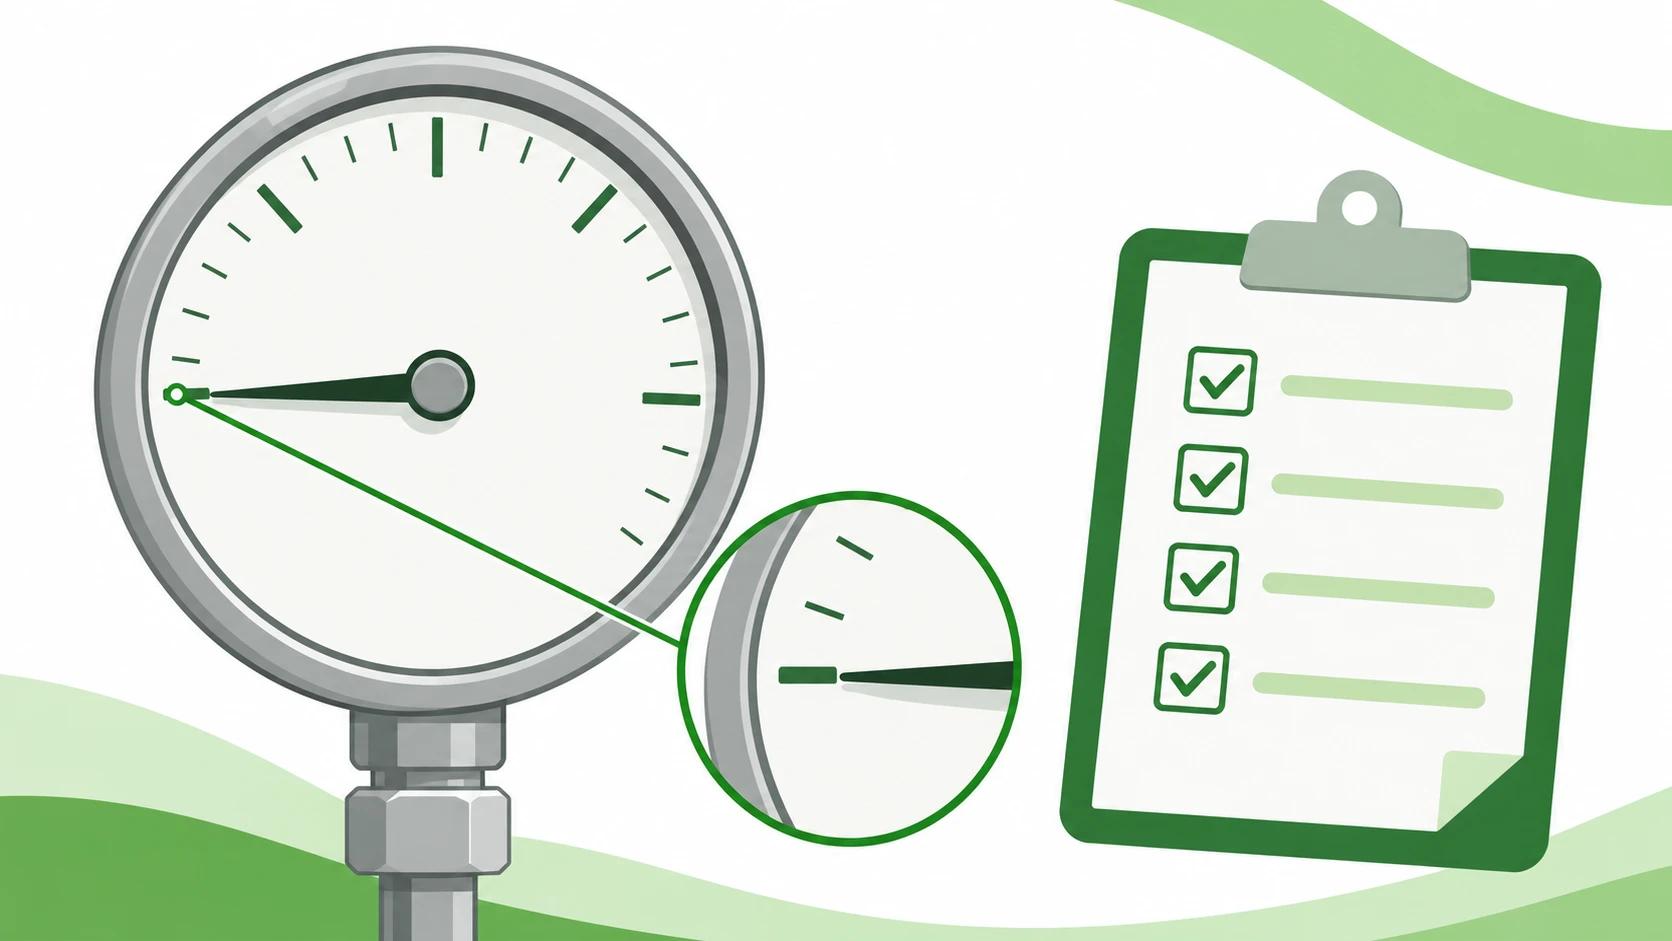
The denominator changes the meaning of an accuracy claim. If a gauge is specified as ±1% of span over its full range, the absolute limit is calculated from the scale span, even when the pointer is near the bottom. If the specification instead gives a percentage of reading, the numerical allowance changes with the indicated value. Additional terms may apply, so do not silently convert an incomplete “1% accuracy” quotation into either basis.
For a uniform percentage-of-span specification, use absolute indication error limit = span × percentage ÷ 100. Span is the upper limit minus the lower limit; on a zero-based positive-pressure dial it equals the upper limit. The arithmetic does not establish the gauge’s actual error today. It translates the manufacturer’s declared limit under the conditions attached to that declaration.
WIKA’s official instrument FAQ explains accuracy class in terms of plus-or-minus error limits measured as a percentage of measuring span. Manufacturer documentation also distinguishes grades whose permitted error changes across parts of the scale. So request the full class or grade statement, its applicable standard and its range coverage—not just a single attractive percentage.
This article concerns reading and specifying a gauge. It is not a pressure-test procedure and does not supply an acceptance pressure, test duration or permissible pressure drop for a piping system. Those requirements belong to the applicable project method and material system.
Compare two offers at the actual reading
Illustrative example only: assume two gauges both declare a uniform ±1% of span, with the same relevant reference conditions. Gauge A has a 0–10 bar scale. Gauge B has a 0–25 bar scale. Their corresponding absolute limits are ±0.10 bar and ±0.25 bar. These are invented comparison inputs, not IFAN product specifications or measured instrument errors.
| Explicitly assumed input | Absolute allowance (bar) |
|---|---|
| 10 bar × 1% | 0.1 |
| 25 bar × 1% | 0.25 |
| 25 bar × 0.5% | 0.125 |
| Candidate | Assumed span | Calculated absolute limit | Limit relative to the assumed reading | Verdict |
|---|---|---|---|---|
| A | 10 bar | ±0.10 bar | 5% of 2 bar | Smaller stated indication allowance; operating suitability still unconfirmed |
| B | 25 bar | ±0.25 bar | 12.5% of 2 bar | Larger allowance; its higher maximum does not make it better for this low reading |
The percentages in the fourth column describe the size of the declared limit relative to this assumed reading. They do not mean the instruments are known to be wrong by those amounts. Nor do they include every possible installation or reading contribution. Their purpose is to expose a comparison hidden by the shared “1%” label.
Suppose a buyer’s hypothetical task requires the declared instrument limit to be no more than ±0.15 bar at the relevant pressure. A satisfies that isolated accuracy requirement; B does not. Neither is yet approved for the installation. Gauge A could still be unsuitable for the operating conditions. If B instead has a declared uniform ±0.5% of its 25 bar span, its calculated limit becomes ±0.125 bar and it passes this particular numerical requirement. Range and class must be considered together.
Keep operating range separate from accuracy
A smaller span can improve the absolute allowance for the same percentage class, but selecting the smallest dial maximum is not a complete engineering rule. Record the expected operating-pressure band and the pressure conditions the instrument may experience. Include pulsation, startup conditions and the maximum exposure the gauge arrangement must handle.
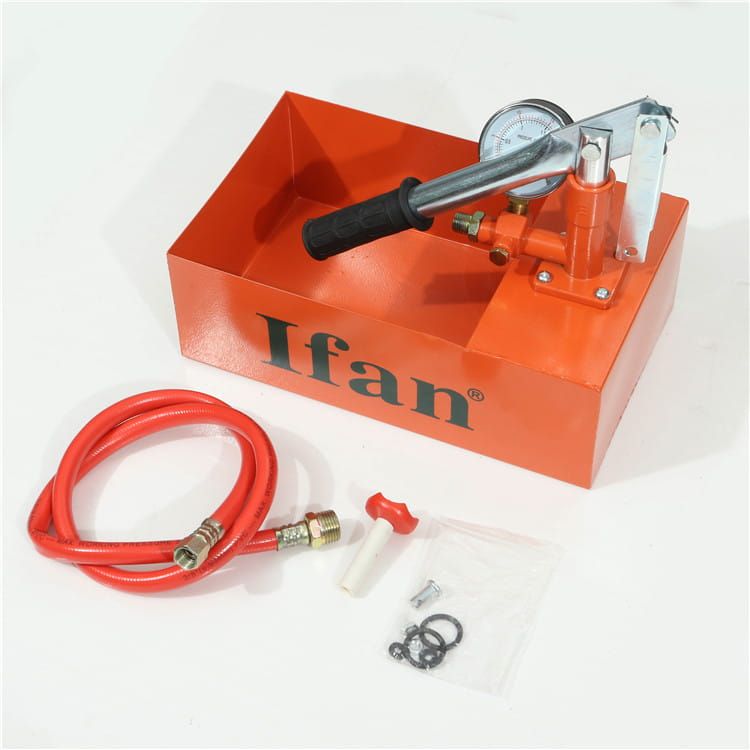
Then compare those conditions with the offered model’s operating and overpressure ratings. A scale endpoint is not automatically a suitable continuous operating pressure. A quoted overpressure rating is not automatically a measurement range. If the expected conditions exceed the offered model’s permitted use, a favourable accuracy calculation cannot rescue it.
Ashcroft’s pressure-gauge selection guidance treats operating range, pulsation, temperature and wetted materials as separate selection inputs. Use such guidance to frame the enquiry, then obtain the offered model’s specific limits. Do not copy a general range ratio into a purchase order while omitting the actual duty.
The result can be a tighter accuracy class on a necessary wider span, an appropriately protected arrangement or a different instrument suitable for the task. Which option works depends on the missing conditions. Without them, approve only the arithmetic comparison and leave installation selection open.
Distinguish resolution, calibration and case fill
Small scale divisions make a dial easier to interpolate; they do not prove that the sensing element and movement meet a smaller error limit. A digital display can similarly show more digits than the measurement accuracy justifies. Record the accuracy specification separately from display resolution and viewing requirements.
| Statement | What it tells the buyer | What remains separate |
|---|---|---|
| Accuracy basis | Declared indication allowance and its basis | Installed measurement suitability |
| Dial divisions | Scale reading increments | Accuracy of the indication |
| Calibration record | Evidence for the identified instrument and conditions | The project acceptance rule |

A calibration record adds a different kind of information: results obtained for a particular instrument under stated test conditions. Check that the instrument identity, range, units and relevant measurement points match the purchased item and its use. A generic sample certificate for a product family does not establish the condition of the individual delivered gauge.
Calibration also does not remove future changes or installation effects. The reference conditions and the service environment can differ. Temperature limits, vibration, process pulsation and the connection arrangement deserve their own review. Avoid choosing a universal recalibration interval from this article; the responsible quality system should set it for the actual duty and history.
A liquid-filled case addresses another issue. WIKA explains that case fill dampens moving parts and helps protect the instrument against vibration-related damage and wear. That does not turn “glycerine filled” into an accuracy grade. Compare fill suitability, measurement specification and calibration evidence separately, rather than accepting case fill as proof of all three.
Handle readings near a decision threshold
A single displayed number may be insufficient when it sits close to a limit. Illustrative screening example: assume the relevant requirement is a minimum actual pressure of 2.00 bar, and an instrument reads 2.05 bar with a uniform ±0.10 bar stated indication limit. Even before other uncertainty contributions are considered, that indication does not establish that actual pressure exceeds 2.00 bar: a value below the requirement remains compatible with the stated indication allowance.
| Quantity | Assumed or calculated value | Decision consequence |
|---|---|---|
| Indication | 2.05 bar assumed | Not a pass by itself |
| Stated allowance | ±0.10 bar assumed | Other contributions still separate |
| Arithmetic span | 1.95–2.15 bar calculated | Includes values below the 2.00 bar requirement |
The practical response is to use the project’s measurement and acceptance rule, with an instrument and evidence adequate for the decision. Do not declare a failure or a pass solely from the screening example. The project may require a defined uncertainty evaluation, calibrated corrections, repeat observations or a more suitable measuring arrangement.
Where two gauges disagree, compare their ranges and specifications before concluding that the pipework or either instrument is faulty. Different measuring locations, changing conditions or different instrument errors may be involved. A second unverified gauge is not automatically a reference standard. This distinction is especially useful when a buyer is replacing a dial that “looks wrong” without a documented measurement basis.
Write the purchase specification around the decision
State the service, pressure type, normal operating band, maximum exposure, relevant temperature and the absolute measurement requirement. Ask the supplier to identify the proposed scale range and complete accuracy statement, then show that the combination meets that requirement. Include process connection type and location, readable dial or display arrangement, compatible wetted materials and any required instrument-specific calibration record.
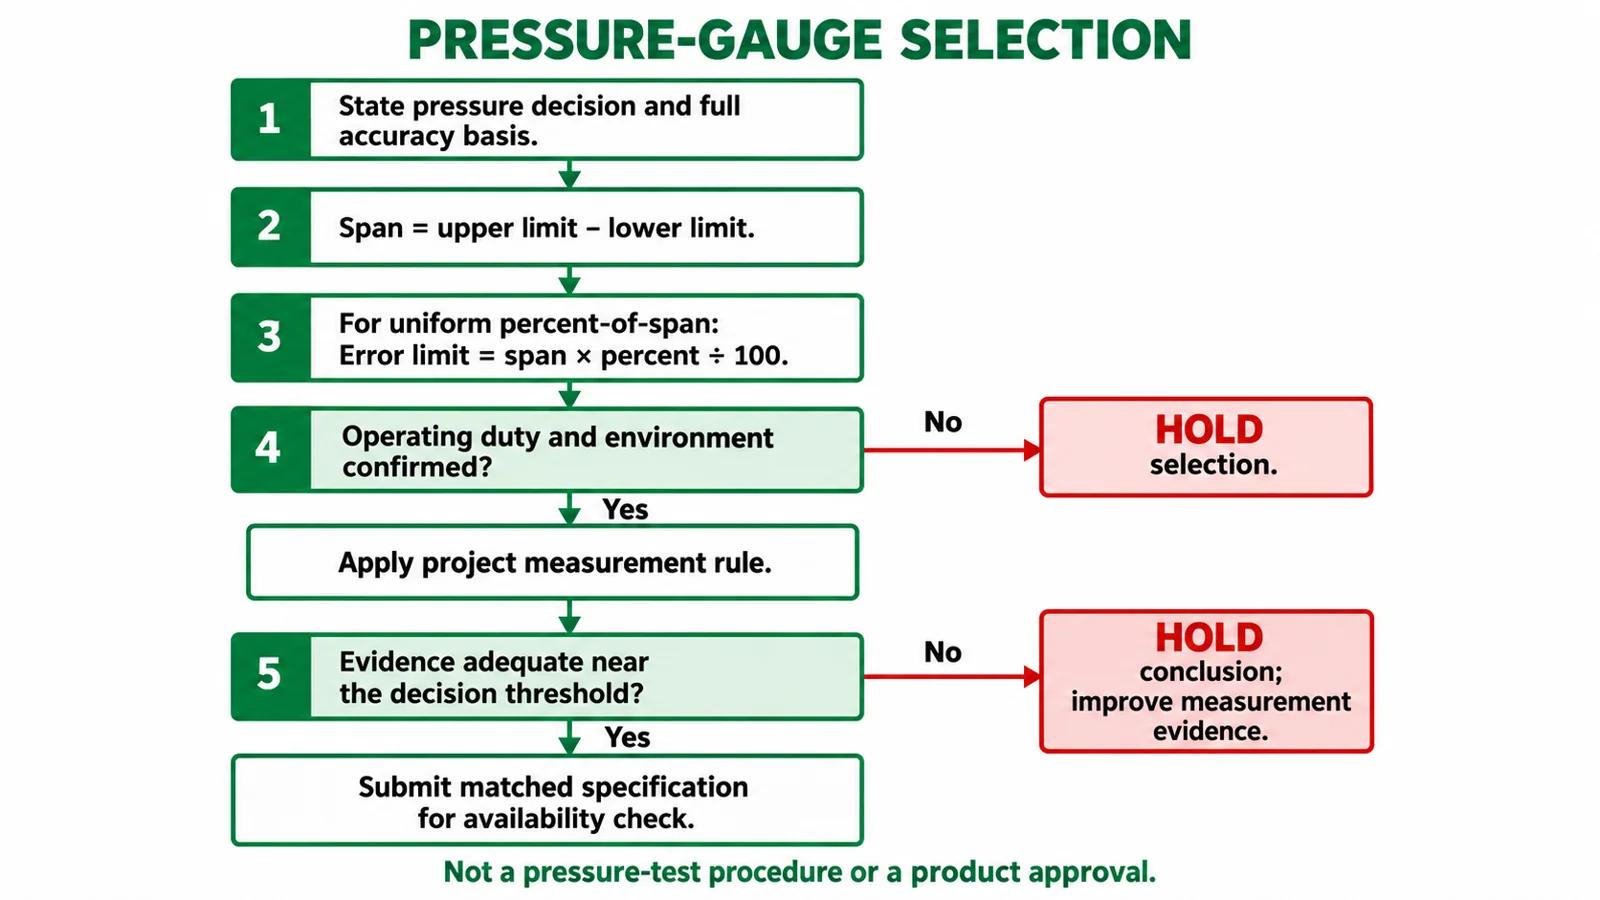
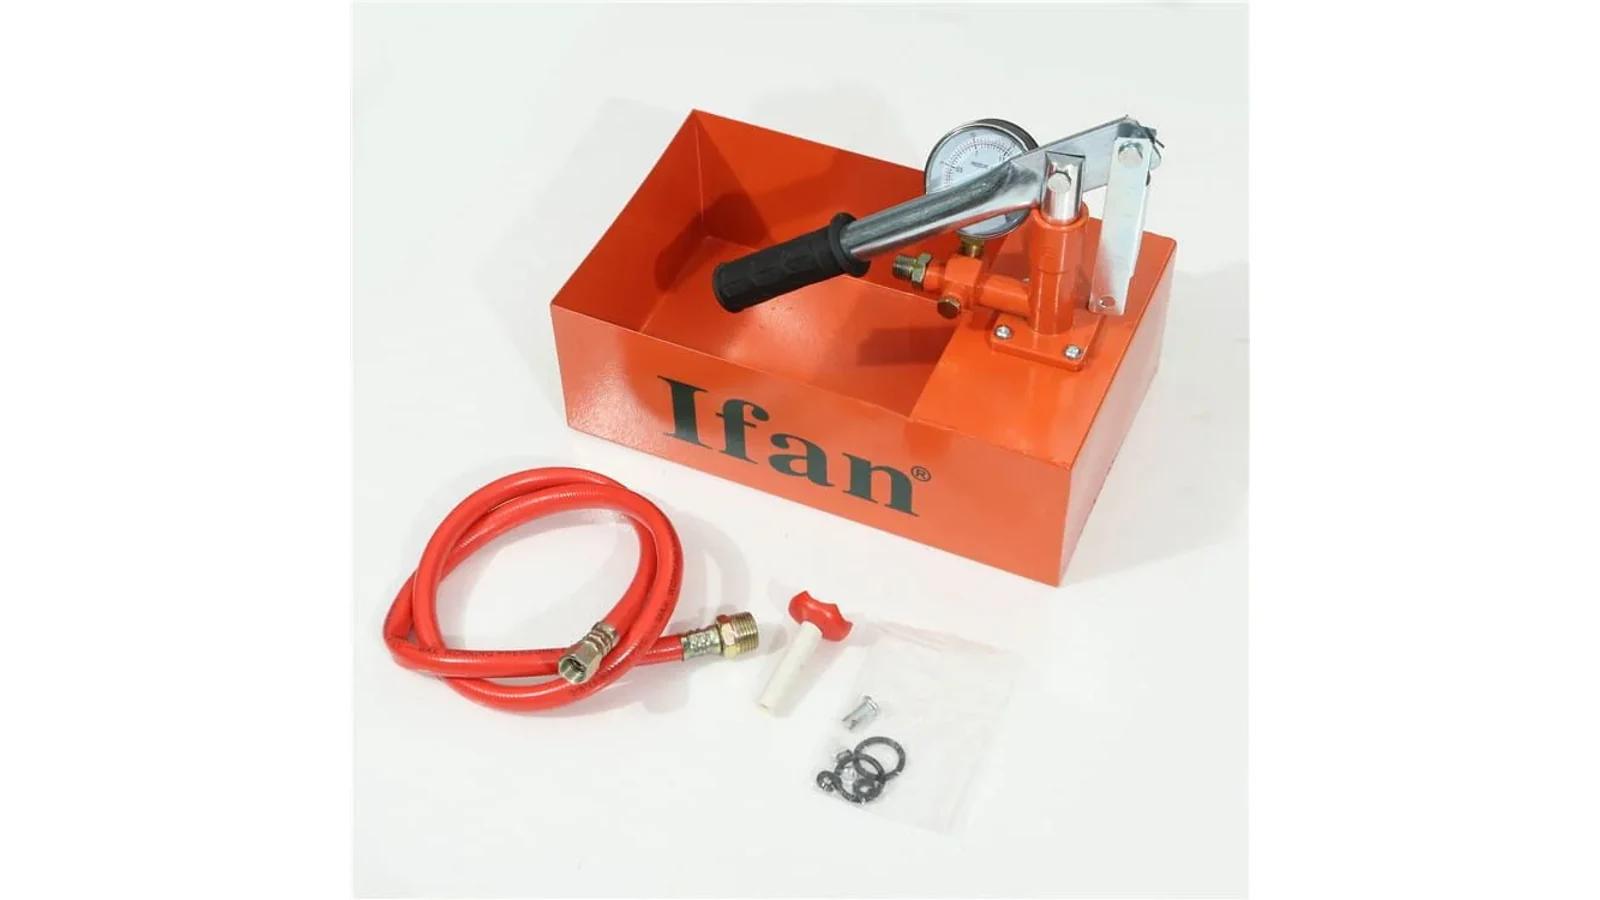
For a broader piping purchase, the IFAN product catalogue can help organise related pipe and fitting requirements. It does not confirm a gauge model, measuring accuracy, calibration service or compatibility with a specific water composition.
If the instrument is part of a proposed pipe-system package, use IFAN’s supplier enquiry route to send the country, service, expected pressure band, maximum exposure, temperature, connection and required accuracy for an availability check. Matching gauge supply, certification and calibration capability must be confirmed before an order.
Conclusion
Translate the percentage into pressure units before comparing offers. Then check whether the range and instrument arrangement suit the operating conditions. This separates three questions that a single catalogue label cannot answer: whether a gauge can tolerate the duty, whether its declared measurement performance is adequate and whether the evidence is sufficient for the decision being made.
FAQ
Does ±1% accuracy mean ±1% of the reading?
Only when the complete specification says so. For a uniform ±1%-of-span specification, use the scale span rather than the indicated reading in the calculation.
Is a higher-range gauge more accurate?
Not necessarily. At the same uniform percentage-of-span class, a wider span gives a larger absolute error limit. Compare the range and accuracy together.
Does a liquid-filled gauge need calibration?
Case fill and calibration answer different questions. Fill can damp moving parts; an appropriate calibration record addresses measurement results for the identified instrument under stated conditions.