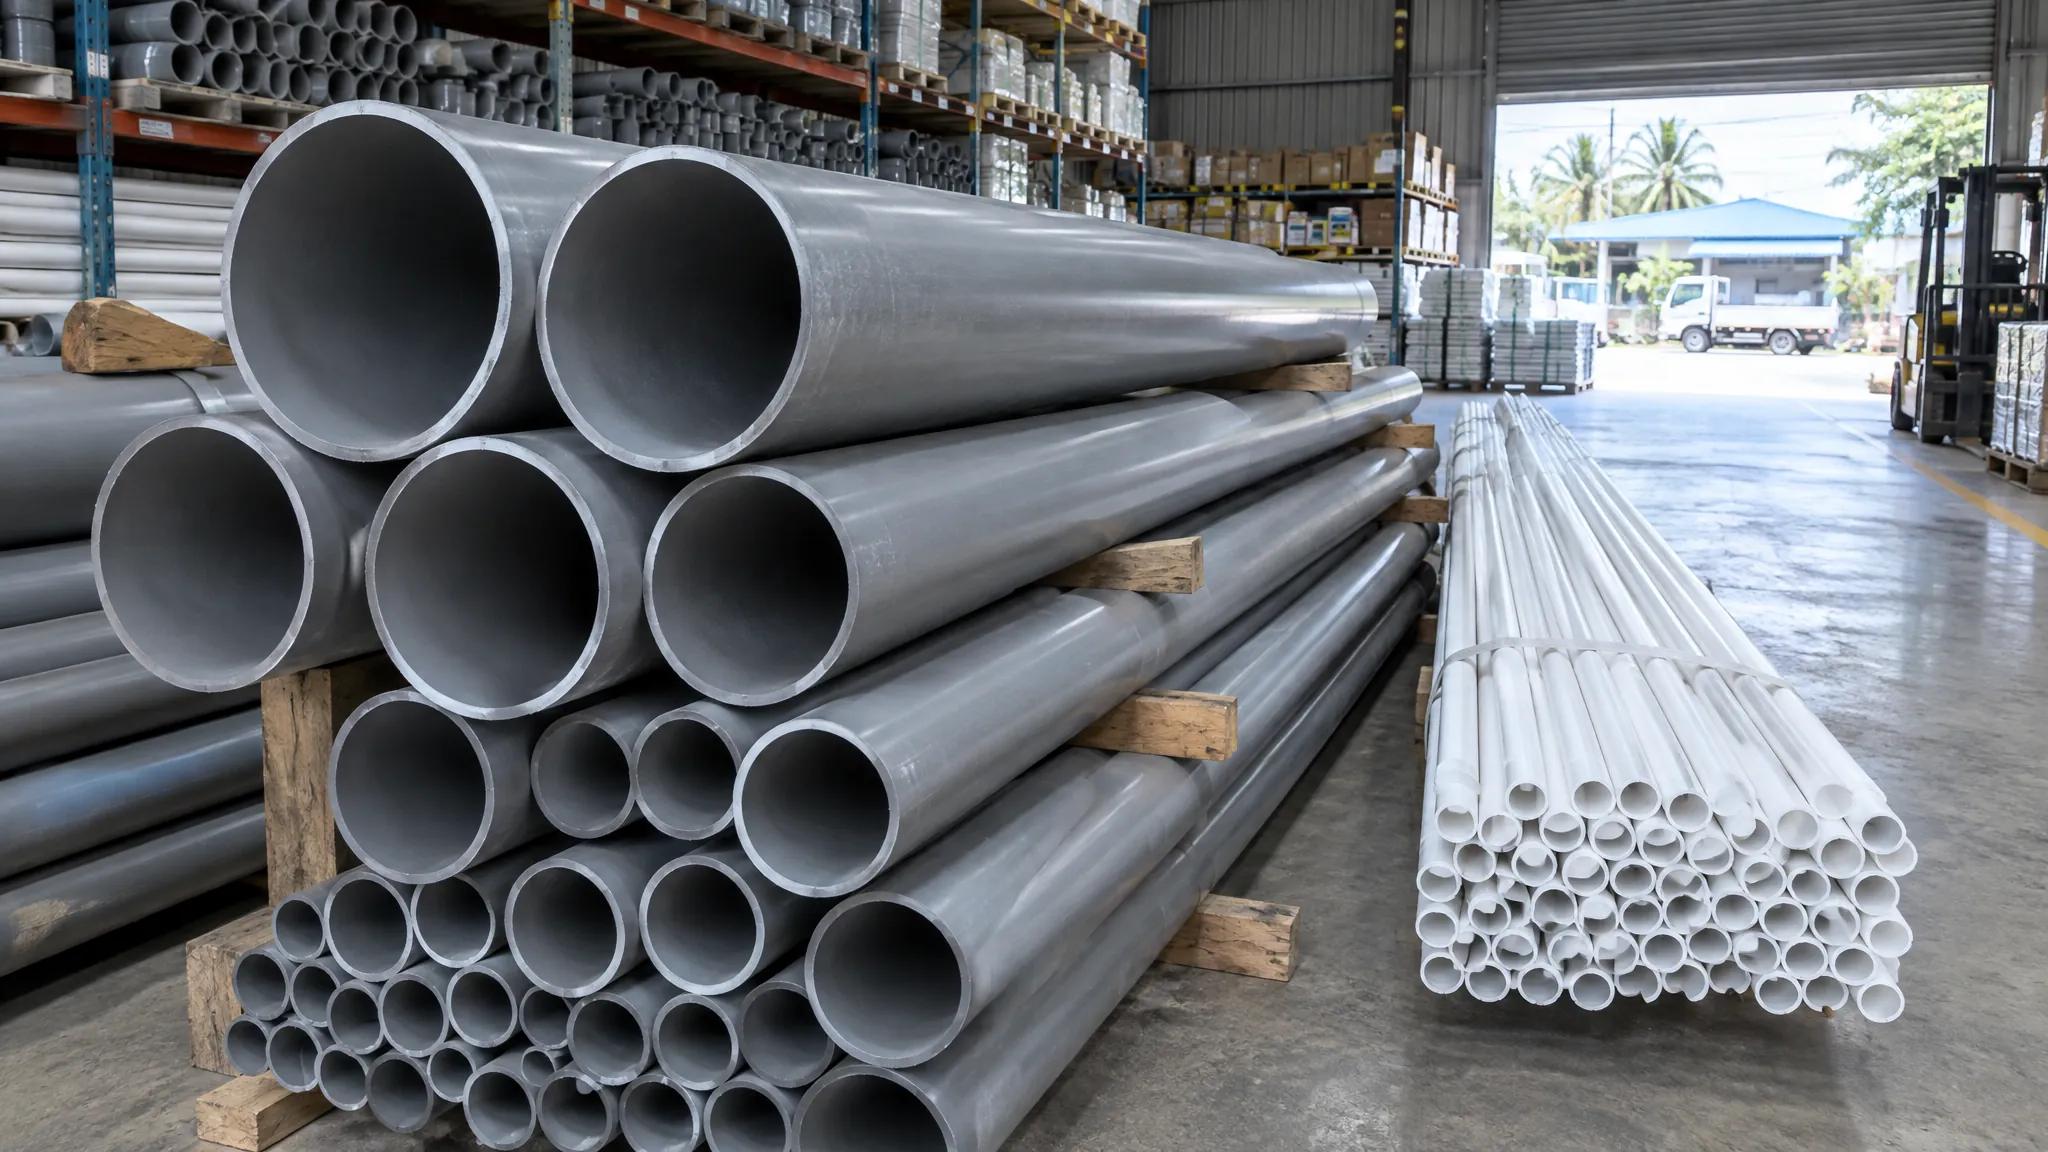

PPR Pipe Size Chart: DN20–DN160 in mm and Inches
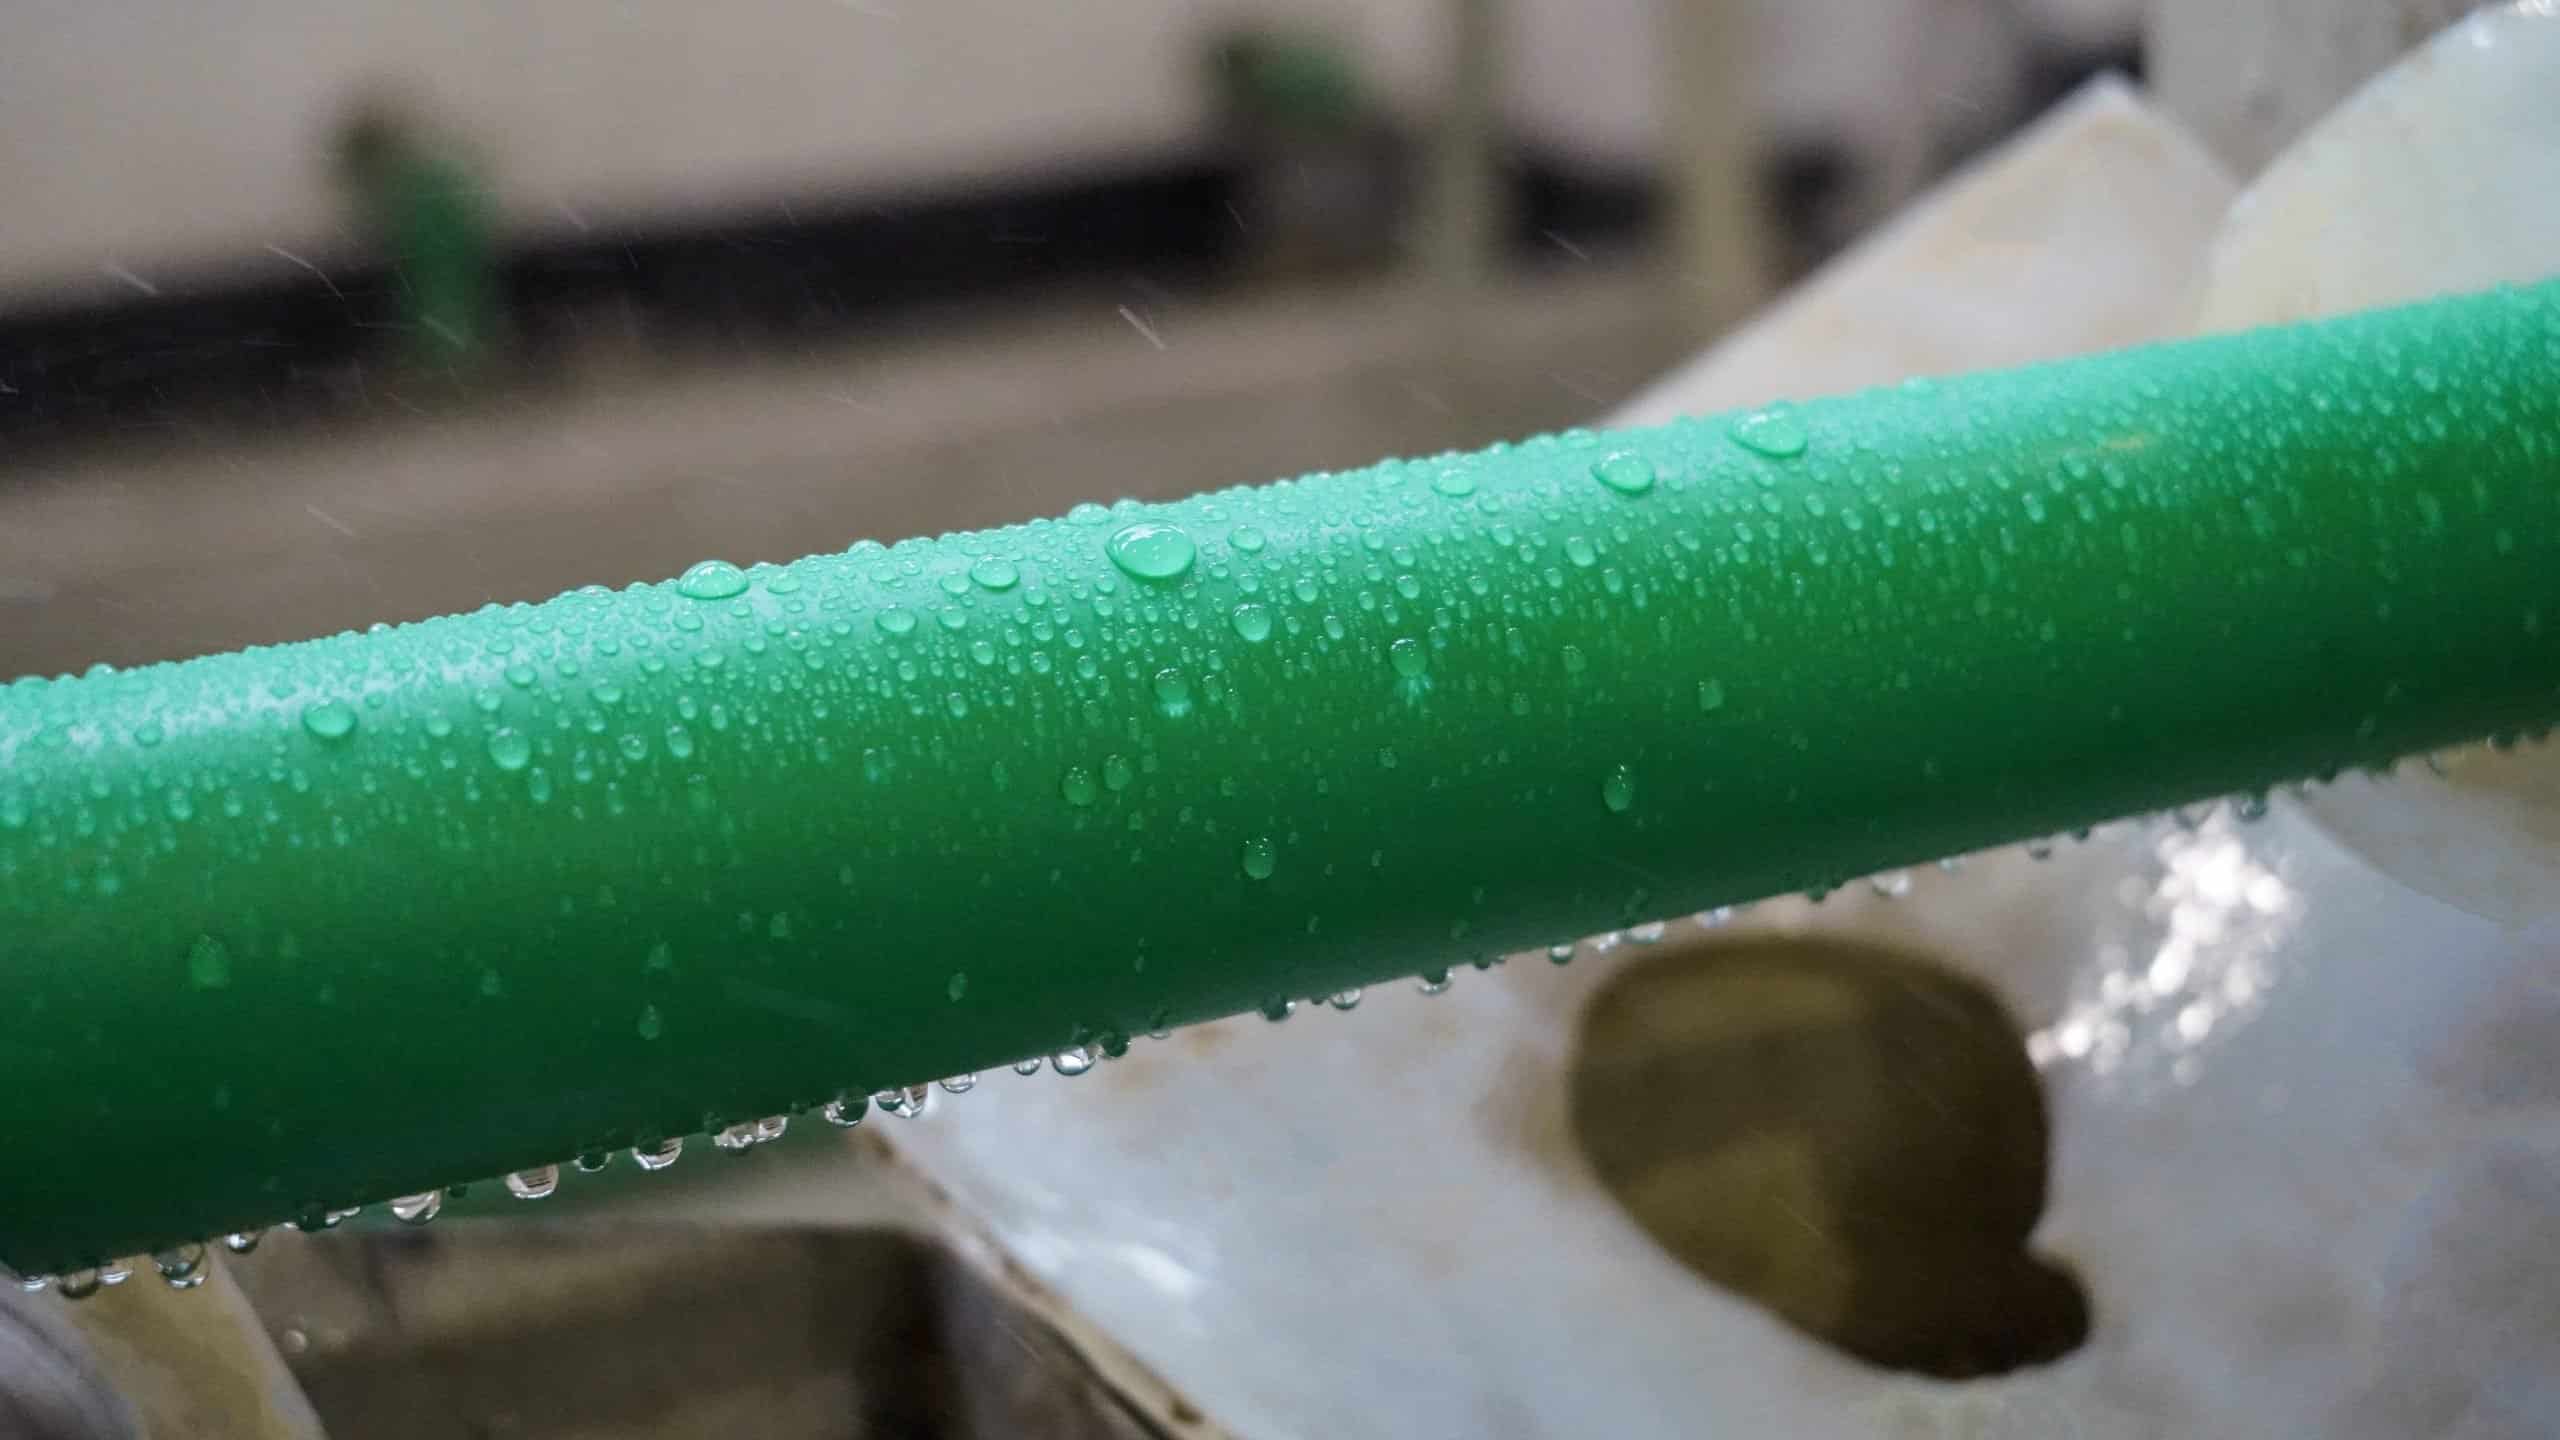
PPR pipe sizes by nominal OD, wall series and theoretical weight from 20 to 160 mm. Specify socket and thread separately; check actual duty and bore.
ISO 15874-2 dimension class A gives DN/OD20 a nominal outside diameter of 20 mm and a permitted mean OD of 20.0–20.3 mm. The selected chart here covers nominal sizes through 160 mm. Those OD values are not transition-thread designations: specify the pipe socket OD and the mating thread size and standard separately. Wall-series tables, actual-bore calculations and the reducer check below turn those labels into a purchase-order specification.
| DN | Outside diameter | Exact inches | PPR trade size | Steel / valve size |
|---|---|---|---|---|
| DN20 | 20 mm | 0.79 in | 1/2" | 3/4" (NPS) |
| DN25 | 25 mm | 0.98 in | 3/4" | 1" (NPS) |
| DN32 | 32 mm | 1.26 in | 1" | 1-1/4" (NPS) |
| DN40 | 40 mm | 1.57 in | 1-1/4" | 1-1/2" (NPS) |
| DN50 | 50 mm | 1.97 in | 1-1/2" | 2" (NPS) |
| DN63 | 63 mm | 2.48 in | 2" | — (steel uses DN65) |
| DN75 | 75 mm | 2.95 in | 2-1/2" | — (steel uses DN80) |
| DN90 | 90 mm | 3.54 in | 3" | — (steel uses DN100) |
| DN110 | 110 mm | 4.33 in | 4" | — (steel uses DN100) |
PPR outside diameters and wall tolerances per ISO 15874-2:2013+A2:2022; steel/valve equivalents per ISO 6708 and ASME B36.10-2022. Above DN50 the two scales stop lining up — steel steps DN65/DN80/DN100 where PPR runs DN63/DN75/DN90/DN110.
The single most common mistake buyers make reading PPR pipe sizes is assuming DN is the inner diameter. It isn't. For PP-R, DN is the outer diameter in millimeters — DN20 is 20mm across the outside, DN32 is 32mm, and the bore inside is whatever's left after the wall. Get that one fact wrong and you order the wrong size, or worse, the wrong fittings.
The wall series changes nominal wall and bore while the nominal outside diameter remains the same. A 25 mm pipe can have different walls, but the chosen pipe and fittings must be approved together for the required application class and pressure.
Key Takeaways
- DN = outer diameter in mm for PP-R, not the bore. DN20 = 20mm OD.
- Wall series sets nominal wall and bore at a given OD. Confirm material, application class and pressure rating separately.
- Common run: DN20 (½"), DN25 (¾"), DN32 (1") cover most homes; DN40-DN160 handle mains and projects.
- Flow depends on actual bore and duty. Calculate velocity and pressure loss from the selected wall series, run length and fittings; size mains and branches against simultaneous demand and available pressure.
- Outer diameter and wall follow ISO 15874 / DIN 8077/8078, so a DN25 is the same OD from any compliant factory.
- Read the dimensional marking: "SDR6 dn32 × 5.4mm" identifies the wall series, OD and wall; verify the pressure/application declaration separately.
Quick answer: PPR pipe size (DN) to inches
PP-R nominal sizes in this chart identify outside diameter in millimetres. The inch trade labels below are common market examples, not mandatory thread pairings. Specify transition socket OD and thread independently; the literal inch figure is only the millimetre OD divided by 25.4. Wall-series and theoretical-weight tables follow.
| DN (OD) | Trade size | Exact inches |
|---|---|---|
| DN20 (20 mm OD) | 1/2" | 0.79 in |
| DN25 (25 mm OD) | 3/4" | 0.98 in |
| DN32 (32 mm OD) | 1" | 1.26 in |
| DN40 (40 mm OD) | 1 1/4" | 1.57 in |
| DN50 (50 mm OD) | 1 1/2" | 1.97 in |
| DN63 (63 mm OD) | 2" | 2.48 in |
| DN75 (75 mm OD) | 2 1/2" | 2.95 in |
| DN90 (90 mm OD) | 3" | 3.54 in |
| DN110 (110 mm OD) | 4" | 4.33 in |
| DN125 (125 mm OD) | 5" | 4.92 in |
| DN160 (160 mm OD) | 6" | 6.30 in |
Source: ISO 15874 outside diameters; inch values are 1 mm = 0.03937 in, rounded to two decimals.

DN, OD and Inches: What the Numbers Mean
DN stands for "diameter nominal." On metal pipe it roughly tracks the bore, which is where the confusion starts — because on PP-R, DN is the outer diameter. A DN20 PP-R pipe measures 20mm on the outside. The inch equivalents are approximate trade sizes, not exact conversions: DN20 is sold as ½", DN25 as ¾", DN32 as 1".
Every compliant pipe prints its own spec down the side. A dimensional marking such as "SDR6 dn32 × 5.4mm" identifies SDR 6, 32 mm outer diameter and 5.4 mm wall thickness. Verify the pipe’s pressure/application declaration separately. From those three numbers you can work out the bore (32 minus two walls) and confirm you got what you ordered. If a pipe has no clear printed marking, treat that as a red flag before anything else.
PPR Pipe Size Chart
The diameters that move on most water-supply jobs, with the trade size each one is sold under and where it typically lands. Trade sizes below follow the ½" = 20 mm convention used by ISO 15874-2 fitting manufacturers and by the quick-answer table at the top of this page.
| DN (OD, mm) | Trade size (inch) | Typical use |
|---|---|---|
| DN20 (20 mm) | ½" | Branch lines to taps and fixtures |
| DN25 (25 mm) | ¾" | Bathroom feeds, small mains |
| DN32 (32 mm) | 1" | Risers and apartment mains |
| DN40 (40 mm) | 1¼" | Building mains |
| DN50–DN63 (50–63 mm) | 1½"–2" | Main risers, larger distribution |
| DN75–DN160 (75–160 mm) | 2½"–6" | Project and infrastructure mains |
Source: outside diameters per ISO 15874-2:2013 (+Amd 1:2018, Amd 2:2022) Table 5, dimension class A; trade sizes are common market labels; confirm socket OD and thread size separately.
Every size in this table, DN20 through DN160 in wall classes PN12.5 to PN25, is listed with its dimensions on the PPR pipe catalogue.
Why you will also see "20 mm = ¾ inch". In parts of East Africa, South Asia and the Gulf, retailers name PPR by the literal outside diameter in inches, so 20 mm (0.79") gets called ¾" and 25 mm (0.98") gets called 1". Common trade labels pair 20 mm pipe with ½ inch and 25 mm pipe with ¾ inch, but transition fittings are also made with other thread sizes; specify the socket OD and thread size separately. Both labels describe the same pipe. The only number that never changes is the OD in millimetres, which is why every order should be written as DN20 / DN25 / DN32, never as "half-inch PPR".
Outer diameters and wall thicknesses are fixed by ISO 15874-2 and DIN 8077/8078, so a DN25 from one compliant factory has the same outside as a DN25 from another. That's what lets fittings and pipe from a properly made system go together. It is not a license to mix random brands — quality and wall class still have to match, as the PPR fittings guide covers.
From the Chart to a Purchase Order: MOQ, Lead Time, Price and Samples
The chart above settles the dimensions. It cannot settle the four things a buyer still has to pin down before writing a purchase order, and most enquiries that stall, stall on one of them. What follows is how each one is normally structured in PP-R production, and the exact question to put to a supplier. Figures that belong to one factory in one week are not printed here. Ask for those in writing, with a date on them.
How MOQ is counted on PP-R pipe
A minimum order quantity on extruded pipe is seldom one number for the whole order. Ask whether minimums apply to each production setup, each SKU or the order as a whole. Every combination of outside diameter, pressure class and colour is its own extrusion setup: the die and calibration sleeve change with the OD, the die gap and haul-off speed set the wall, and colour arrives as masterbatch dosed into the same hopper. Confirm any minimum per OD, wall series and colour, plus the overall order minimum and whether mixed sizes or product families qualify.
Agree the quotation unit—metres, bundles or mass—and the supplied wall series before comparing offers. Check both packed volume and total payload when preparing the container load plan; wall series, nesting, bundles and packaging determine which limit is reached first.
Ask a supplier for:
- The minimum per DN, per PN and per colour, stated in metres or kg.
- Whether a colour outside the standing range carries its own minimum plus a purge allowance for the changeover.
- Whether fittings carry a separate minimum set by mould cavitation rather than by pipe metres.
- Whether short lines under the minimum are accepted when the rest of the container justifies the run.
What actually sets the lead time
Lead time on PP-R is four clocks running at different speeds, and a single delivery date hides which one you are waiting on.
- Stock or production slot. A factory holds standing stock only in its fast movers: the common diameters, in the pressure class it sells most, in its house colour. Anything outside that set needs a production slot, and that clock starts when an extrusion line comes free, not when the PO is signed. A non-standard colour, a wall class the line is not currently set for, a bar length other than the standard, or your own text on the print line will all move an item out of the first group.
- Resin. PP-R is made from a short list of random copolymer polypropylene grades. If the grade your specification names is not one the factory already holds, a resin purchase sits in front of the extrusion slot.
- Testing on your own lot. ISO 15874-2 sets the hydrostatic requirements and ISO 1167 sets the test method, and those tests run for fixed periods written into the standard. They cannot be shortened for a rush order. Most offers are priced against the factory's existing type-test file, which costs no calendar time. An offer that requires fresh testing on your own production lot does cost that fixed period, so settle it at the enquiry rather than discovering it in week six.
- The sea leg. Transit is published per lane by the carrier and has nothing to do with the factory. A delivery date only means something once the port pair is named and you know whether the booking is direct or routed through a transfer port.
Ask a supplier for:
- Which lines on your enquiry are ex stock today and which are make to order.
- What event starts the production clock, whether that is the PO date, the deposit, or colour approval.
- Whether the date quoted is an ex-works ready date or an on-board date.
- The lane with its transit time.
What a PP-R quotation is made of
A price per metre is an output. On PP-R it is assembled from five parts, and a quotation that does not separate them cannot be compared against a second quotation.
- Resin. The dominant line. PP-R resin is a petrochemical product priced off published polypropylene market quotations that move month to month, which is why factory offers carry a validity window instead of a standing list price. A quotation with no validity date is not a quotation.
- Wall series determines resin per metre at a given OD. In the nominal 25 mm example, S5/SDR11 uses 2.3 mm wall and S2/SDR5 uses 5.1 mm: theoretical weights at 905 kg/m³ are 0.148 and 0.289 kg/m respectively. These assumed-density values are not supplier shipment weights or evidence of a product’s pressure rating. Name the actual wall, material and declared duty in the price enquiry.
- Colour, marking and bar length. Masterbatch outside the standing colour, a custom print line and a non-standard bar length each add either material or a changeover, and a changeover is paid for in scrap as well as in machine hours.
- Packing and the container. A pipe shipment can be limited by packed volume or payload; check both using actual unit weights and pack dimensions. Whether bars travel bundled, nested or loose changes how many metres fit a high cube, and with it the freight carried by every metre.
- The Incoterm. EXW, FOB, CIF and DDP describe the same pipe under different scope. A CIF figure already contains ocean freight and insurance; an EXW figure contains neither, nor inland haulage, nor export clearance. Setting an EXW number beside a CIF number is the most common way a cheaper offer turns out dearer.
Check on the quotation sheet:
- The unit basis, whether per metre, per kg or per bundle.
- A PN against every line.
- Colour.
- Bar length.
- The Incoterm with its named port.
- The validity date.
- The packing specification.
- Whether fittings are priced per piece or per set.
What a sample proves, and what it cannot
A piece of pipe in your hand is a tolerance and workmanship check. Reading it as a lifetime check is how buyers get surprised in year three.
A sample bar can settle several things. Measure outside diameter and wall at several points around the circumference with a caliper and a micrometer, against the chart above and the tolerance class in ISO 15874-2, and check ovality while the caliper is out. Check the ISO 15874 marking for manufacturer, standard, nominal OD and wall, dimension class, material, application class with operating pressure, and the required production traceability information. Run the material through socket fusion with your own welding machine and your own fittings. Look down the bar for colour uniformity, and into the cut face for inclusions or dark specks that point to reprocessed material.
One bar cannot settle the 50-year design life. That number is an extrapolation from long-duration hydrostatic data under ISO 9080, produced from a population of specimens over time, not from one piece on a desk. Nor does one bar tell you anything about batch-to-batch consistency on the line that will run your order.
So the piece is worth roughly what the paperwork beside it is worth. Read the lot code printed on it, ask for the batch test report covering that lot, and ask for the third-party certificate covering that exact DN and PN family. The piece then verifies that the paperwork describes the pipe.
Ask a supplier for:
- Which lot the piece came from.
- Whether it is from a production run or a hand-made demonstration.
- Whether third-party inspection against the same acceptance criteria is accepted on the production lot before loading.
Wall Series and Pressure Declaration: Check Both
PN is a nominal pressure designation referenced to specified conditions, commonly 20°C for these products; obtain the manufacturer’s pressure, temperature and service-life declaration. Because capacity drops as water gets hotter, the class you pick depends on whether the line is cold, hot, or a demanding hot riser.
| Declared field | Ask for | Why it matters | Do not infer |
|---|---|---|---|
| Material and wall series | Exact OD, S/SDR and wall | Bore and resin per metre | PN from SDR alone |
| Application class | Declared temperature-time profile | Actual hot-water duty | Suitability from PN alone |
| Design pressure | Rating at required class | Pressure and service life | Cold rating equals hot duty |
| Compatible system | Approved pipe/fitting combinations | Qualified joining procedure | Compatibility from OD alone |
Select the pipe and compatible fittings from their declared application class, design pressure, temperature profile and service life. Confirm the permitted pipe/fitting combinations in the selected system; equal nominal OD alone does not establish a qualified joint.
How to Choose the Right Size
Sizing is about flow, not guesswork. Too small and fixtures starve when two taps open at once; too big and you've paid for pipe and fittings you don't need.
Size the mains first, then branch down
Start at the incoming main and work outward. A DN25 main feeding DN20 branches to individual taps is the standard residential pattern. Sizing the other way — picking branch sizes first and adding them up — usually leaves a main that bottlenecks the whole system.
Match diameter to flow demand
Calculate capacity from the selected bore, run length, fittings and available pressure. At 2 m/s, a 21.2 mm bore carries about 42 L/min; this velocity check does not establish outlet pressure. Fixture demand and pressure conditions determine the required distribution and branch sizes.
Oversize one step for the future
If a building might add bathrooms, a water heater, or an extension later, step the mains up one size now. Going from DN25 to DN32 on the main costs little at install and saves tearing open walls when demand grows. For long exposed hot runs, pair the sizing decision with the right pipe type — covered in the PPR vs PPRC comparison.
Conclusion
PPR sizing starts with nominal OD and the supplied wall series; verify pressure and application class for the selected material. Hold those and the chart stops being intimidating — you read the print on the pipe, match the diameter to the flow, and pick the pressure class for the temperature.
When you build an order, list each run's diameter and pressure class, then confirm the printed spec on arrival matches what you bought. That single check catches most of the sizing and quality problems before the pipe ever goes in the wall.
Full PPR Pipe Dimension Chart: Wall Thickness and Theoretical Weight by S/SDR
Specify nominal OD and the supplied wall series separately. Wall affects bore, material per metre and shipment mass. The dimension table below uses ISO pipe-series columns, not a universal PN-to-SDR mapping; obtain the exact product’s pressure and application-class declaration before using the schedule for an order.
| DN (OD mm) | S5/SDR11 wall / theoretical weight | S3.2/SDR7.4 wall / theoretical weight | S2.5/SDR6 wall / theoretical weight | S2/SDR5 wall / theoretical weight |
|---|---|---|---|---|
| DN20 (20) | 1.9 mm* / 0.098 kg/m | 2.8 mm / 0.137 kg/m | 3.4 mm / 0.160 kg/m | 4.1 mm / 0.185 kg/m |
| DN25 (25) | 2.3 mm / 0.148 kg/m | 3.5 mm / 0.214 kg/m | 4.2 mm / 0.248 kg/m | 5.1 mm / 0.289 kg/m |
| DN32 (32) | 2.9 mm / 0.240 kg/m | 4.4 mm / 0.345 kg/m | 5.4 mm / 0.408 kg/m | 6.5 mm / 0.471 kg/m |
| DN40 (40) | 3.7 mm / 0.382 kg/m | 5.5 mm / 0.539 kg/m | 6.7 mm / 0.634 kg/m | 8.1 mm / 0.735 kg/m |
| DN50 (50) | 4.6 mm / 0.594 kg/m | 6.9 mm / 0.846 kg/m | 8.3 mm / 0.984 kg/m | 10.1 mm / 1.146 kg/m |
| DN63 (63) | 5.8 mm / 0.943 kg/m | 8.6 mm / 1.330 kg/m | 10.5 mm / 1.567 kg/m | 12.7 mm / 1.816 kg/m |
| DN75 (75) | 6.8 mm / 1.319 kg/m | 10.3 mm / 1.895 kg/m | 12.5 mm / 2.221 kg/m | 15.1 mm / 2.572 kg/m |
| DN90 (90) | 8.2 mm / 1.907 kg/m | 12.3 mm / 2.717 kg/m | 15.0 mm / 3.199 kg/m | 18.1 mm / 3.700 kg/m |
| DN110 (110) | 10.0 mm / 2.843 kg/m | 15.1 mm / 4.074 kg/m | 18.3 mm / 4.771 kg/m | 22.1 mm / 5.523 kg/m |
| DN125 (125) | 11.4 mm / 3.682 kg/m | 17.1 mm / 5.246 kg/m | 20.8 mm / 6.162 kg/m | 25.1 mm / 7.129 kg/m |
| DN160 (160) | 14.6 mm / 6.036 kg/m | 21.9 mm / 8.599 kg/m | 26.6 mm / 10.089 kg/m | 32.1 mm / 11.673 kg/m |
The columns show S5/SDR11, S3.2/SDR7.4, S2.5/SDR6 and S2/SDR5 dimensions. PN labels depend on the declared material and design basis; confirm the exact product rating before ordering. Table 5 lists 1.9 mm for 20 mm OD in S 5 (SDR 11), but ISO 15874-2:2013 clause 6.2.2 requires at least 2.0 mm for pipes intended to be joined by fusion. For a fusion-welded order, confirm the actual compliant wall and recalculate bore and weight from the supplied dimensions. The weights below are theoretical values calculated from the listed nominal OD and wall at an assumed density of 0.905 g/cm³. They exclude manufacturing tolerances and packaging; obtain the supplier’s actual unit and shipment weights for freight planning. The dimension chart is not an inventory statement. Confirm each required OD, wall series and length against the supplier’s current product schedule and stock or production availability before ordering. For full material and testing detail see our complete PPR pipe guide.
PPR Pipe Size in mm to Inches: Exact Conversion Table
PPR is a metric product, so the OD in millimetres is the real number and the inch label is a plumbing trade size, not a literal conversion. One inch is exactly 25.4 mm, but a "1 inch" PPR pipe is 32 mm OD, not 25.4 mm, because the inch name refers to the old iron-pipe nominal bore. Use the table below to translate between what a spec sheet prints (mm) and what a fitter asks for (inches), in both directions.
| Trade size (inch) | PPR OD (mm / DN) | Literal inch value |
|---|---|---|
| 1/2" | 20 mm (DN20) | 20 mm = 0.79 in |
| 3/4" | 25 mm (DN25) | 25 mm = 0.98 in |
| 1" | 32 mm (DN32) | 32 mm = 1.26 in |
| 1 1/4" | 40 mm (DN40) | 40 mm = 1.57 in |
| 1 1/2" | 50 mm (DN50) | 50 mm = 1.97 in |
| 2" | 63 mm (DN63) | 63 mm = 2.48 in |
| 2 1/2" | 75 mm (DN75) | 75 mm = 2.95 in |
| 3" | 90 mm (DN90) | 90 mm = 3.54 in |
| 4" | 110 mm (DN110) | 110 mm = 4.33 in |
| 5" | 125 mm (DN125) | 125 mm = 4.92 in |
| 6" | 160 mm (DN160) | 160 mm = 6.30 in |
The practical takeaway: when you buy or match fittings, use the mm/DN figure, because that is what mates. Ordering by the literal inch conversion is where mismatches happen. Note that 75 mm is often labelled 2 1/2" or 2 3/4" depending on the supplier's naming, so confirm the OD in mm on any cross-brand order.
DN20 to Inch: Why PPR and Steel Give Two Different Answers
Search "DN20 to inch" and the top results say ¾". Look at a PPR fitting and DN20 is ½". Neither is wrong — they are two different DN systems. Under ISO 6708:1995, DN is only a "convenient round number" for reference; it is the product standard that decides what the number measures. For steel pipe (ASME B36.10-2022), DN tracks the old nominal bore, so DN20 = NPS ¾" with a 26.7 mm OD. For the DN/OD series used here, DN/OD20 denotes a nominal 20 mm outside diameter. Its bore depends on wall series—for example, 11.8 mm with a 4.1 mm wall—and the transition thread must be specified separately.
What is DN20 in inches?
DN20 is 20 mm, which is 0.787 inches as a literal conversion. As a trade size it is ½" for PPR pipe and ¾" (NPS) for steel pipe, valves and flanges. Check which material the DN belongs to before you pick a fitting.
What is DN20 in mm?
For dimension class A, DN/OD20 has a nominal outside diameter of 20 mm and a permitted mean outside diameter of 20.0–20.3 mm. For steel, DN20 is a nominal ¾" pipe whose actual OD is 26.7 mm and whose bore is roughly 20 mm — that is where the "20" comes from.
How do I convert DN sizes to inches?
Divide by 25.4 for the literal inch value (DN25 = 0.98"). For the trade size, use a lookup table, not arithmetic: PPR runs DN20 = ½", DN25 = ¾", DN32 = 1"; steel and valves run DN15 = ½", DN20 = ¾", DN25 = 1". These trade-label examples are not an adapter-selection rule; specify the socket OD and the mating thread size and standard independently.
What DN is ¾ inch?
¾ inch is DN25 in PPR (25 mm OD) and DN20 in steel pipe, brass valves and flanges (26.7 mm OD). To connect PPR to a ¾ inch brass valve, select a transition fitting with the correct pipe socket OD and matching thread size and standard. A DN25 socket with a ¾ inch thread is one common combination, not the only socket OD available.
What is DN25 in inches?
DN25 is 25 mm = 0.984 inches. As a PPR trade size DN25 is ¾"; as a steel or valve size DN25 is 1" (NPS 1, 33.4 mm OD). Select the PP-R socket OD and valve thread size independently; a DN25 socket can be offered with different thread sizes.
| DN | PPR OD (mm) | PPR trade size (inch) | Steel / valve NPS (inch) | Steel OD (mm) |
|---|---|---|---|---|
| DN15 | Not included in the dimension class A range shown here. | — | ½" | 21.3 |
| DN20 | 20.0 | ½" | ¾" | 26.7 |
| DN25 | 25.0 | ¾" | 1" | 33.4 |
| DN32 | 32.0 | 1" | 1¼" | 42.2 |
| DN40 | 40.0 | 1¼" | 1½" | 48.3 |
| DN50 | 50.0 | 1½" | 2" | 60.3 |
| DN63 / DN65 | 63.0 (DN63) | 2" | 2½" (DN65) | 73.0 |
Source: PPR OD per ISO 15874-2:2013 Table 5; steel NPS and OD per ASME B36.10-2022 Table 1; DN definition per ISO 6708:1995. Literal conversion 1 in = 25.4 mm.
There is no mandatory one-step DN mapping. Confirm each transition by the pipe socket OD and the valve thread size and standard; common trade-label tables do not identify every available adapter. When a spec sheet mixes the two — a pump flange in steel DN, a riser in PPR DN — write the thread size in inches next to every transition point so the installer does not read DN25 twice and get two different parts. The brass ball valve size guide covers the valve side of that hand-off.
Rounding DN to Inches Is How You Order the Wrong Fitting
The inch on a PP-R transition fitting is a thread size taken from a thread standard, not the pipe's outside diameter divided by 25.4. DN20 PP-R is 20.0 mm OD under ISO 15874-2:2013, and 20 ÷ 25.4 is 0.787 in. Rounded to the nearest trade fraction that reads as ¾ in, because 0.787 sits nearer 0.750 than 0.500. A 20 mm socket is offered with different thread sizes; specify the socket OD and thread separately. A literal OD conversion cannot select a transition thread; choose the required socket OD and mating thread designation separately.
A ½ in mark still leaves the harder question open, because three separate standards can print it. ISO 228-1:2000 covers parallel G threads. ISO 7-1:1994 covers taper R and Rc threads. ASME B1.20.1-2013 (R2018) covers NPT. Only the last two make the pressure-tight joint on the thread itself. ISO 228-1 says in its own scope that G threads are not suitable where the joint seals on the thread, and that the seal has to be compressed on surfaces outside it. A fitter who meets a G½ union, wraps it with PTFE tape and tightens has sealed nothing. That joint wants its washer.
BSP and NPT at ½ in are close enough to be dangerous. Both cut 14 threads per inch. G½ has a 20.955 mm major diameter against 21.34 mm for ½ NPT, and the BSP flank angle is 55° where NPT is 60°. Mismatched BSP and NPT parts may appear to engage; hand engagement is not proof of compatibility. Verify the thread designation and gauge before assembly.
| Naming system (governing standard) | Jurisdiction | What the number names | The ½ in entry (mm, tpi, angle) | Seals on the thread? |
|---|---|---|---|---|
| PP-R pipe OD series (ISO 15874-2:2013) | ISO markets worldwide | The pipe's outside diameter in mm | DN20 = 20.0 mm OD | Not threaded; socket-fused |
| Steel pipe nominal size (ISO 6708:1995, ASME B36.10-2022) | Worldwide; NPS in North America | A dimensionless nominal near the old bore | DN15, or NPS ½ | Not a thread standard |
| BSP parallel, G (ISO 228-1:2000) | ISO markets; most PP-R transition fittings | A nominal thread-size designation; the actual major diameter is tabulated separately | G½: 20.955 mm, 14 tpi, 55° | No; seal outside the thread |
| BSP taper, R and Rc (ISO 7-1:1994) | ISO markets | Nominal thread-size designation; check dimensions at the specified gauge plane | R½ or Rc½, 14 tpi, 55° | Yes |
| NPT (ASME B1.20.1-2013 R2018) | United States and Canada | The taper thread cut on the pipe | ½ NPT: 21.34 mm, 14 tpi, 60° | Yes |
Source: standard identity, edition and sealing behaviour from the issuing bodies, ISO 228-1:2000, ISO 7-1:1994 and ASME B1.20.1-2013 (R2018). The ISO dimension tables sit behind a paywall, so the G½ and ½ NPT figures are cross-checked engineering values quoted beside the standard that governs them rather than transcribed from it. Each row states its own system; there is no universal DN-to-inch conversion and the rows are not interchangeable.
Copper adds a fourth system on the same drawing. Nominal ¾ inch ASTM B88 copper tube has a 22.225 mm outside diameter; EN 1057 also includes a separate 22 mm outside-diameter size. Do not treat those dimensions as interchangeable. Neither is the 19.05 mm that ¾ × 25.4 returns. The fitting range itself is covered in the PPR fittings guide.
What this does to your lead time. No day count is worth printing here, because the number turns on a decision you control. Ask which standard the brass insert is cut to, and get the designation onto the proforma invoice: G½, Rp½, R½ or ½ NPT. A thread the factory already holds is picked from stock; one it does not hold is a machining run, which moves that line into a production slot. Which of those two buckets your thread falls into decides the lead time far more than the quantity does.
Four lines settle it on the order, and they belong beside the DN and PN you are taking from the product catalogue:
- The size in millimetres, written as DN20 / 20 mm OD, never as "half-inch PPR".
- The thread designation with its standard, written as G½ to ISO 228-1 or ½ NPT to ASME B1.20.1.
- Male or female, and parallel or taper, stated separately from the size.
- Where the seal is made: on the thread, or on a washer face outside it.
A wrong thread still passes a piece count at receiving, because the carton label, the DN and the quantity are all correct. It surfaces at the first pressure test, by which point the run is buried and the replacement fitting is a second shipment on a second lead time.
Inner Diameter and Flow Capacity by Size and Wall Series
For the same nominal OD, the thicker wall in S2/SDR5 gives a smaller bore than S5/SDR11; the PN label alone does not determine that wall. This matters for sizing: a 50 mm S2/SDR5 pipe flows less than a 50 mm S3.2/SDR7.4 pipe of the same OD. Water flows through the bore, not the OD, so the effective inner diameter is the number to check against your design flow. The flow column is calculated only from the SDR6 bore at 1–2 m/s; it does not apply to the smaller SDR5 bore. Recalculate flow from the selected pipe’s actual internal diameter and check the project velocity limit.
| DN (OD mm) | ID for S2.5/SDR6 (mm) | ID for S2/SDR5 (mm) | SDR6 calculated flow at 1–2 m/s |
|---|---|---|---|
| DN20 | 13.2 | 11.8 | 8.2–16.4 L/min |
| DN25 | 16.6 | 14.8 | 13.0–26.0 L/min |
| DN32 | 21.2 | 19.0 | 21.2–42.4 L/min |
| DN40 | 26.6 | 23.8 | 33.3–66.7 L/min |
| DN50 | 33.4 | 29.8 | 52.6–105.1 L/min |
| DN63 | 42.0 | 37.6 | 83.1–166.3 L/min |
| DN75 | 50.0 | 44.8 | 117.8–235.6 L/min |
| DN90 | 60.0 | 53.8 | 169.6–339.3 L/min |
| DN110 | 73.4 | 65.8 | 253.9–507.8 L/min |
Calculated flow endpoints are rounded to one decimal litre per minute; they are velocity screens, not a pressure-drop or duty approval.
Apply the applicable project and national velocity limits to both cold and hot distribution pipes; size hot-water return pipes separately using national or manufacturer guidance. For two 50 mm pipes, compare their declared walls and actual bores; at the same velocity, the larger bore carries more flow, regardless of PN labels. When in doubt, size on the bore and step up one DN rather than pushing velocity past 2 m/s. Our PPR installation guide covers how fusion depth also slightly reduces bore at each joint.
PPR reducer selection: check the smaller leg before changing DN
A DN32-to-DN25 reducer is a valid size transition only if the downstream leg can deliver its design flow at the permitted velocity and available pressure. The moulded fitting does not make an undersized branch work. Use the internal bore from the preceding Inner Diameter and Flow Capacity by Size and Pressure Class section, then check the flow remaining after any upstream branches. Do not carry the original main's entire flow into a branch that serves fewer outlets, or reduce a continuing main as though it were that branch.
Give the velocity limit a scope
The 2 m/s screening ceiling used in our PPR friction-loss chart has a specific standards context. EN 806-3:2006, clause 4.4, bases its simplified drinking-water sizing tables on maximum velocities of 2 m/s for headers, risers and floor service pipes, and 4 m/s for connection pipes serving one fitting. National rules can require lower velocities. This is not a universal PP-R erosion threshold, and it does not justify 4 m/s in a distribution main. Hot-water return pipes require a separate calculation under clause 5.3.
Approve the reduction on flow and pressure together
For a candidate smaller bore d, calculate v = 4Q / (πd²), with Q in m³/s and d in metres. Equivalently, the velocity screen requires d ≥ √(4Q / (πvlimit)). Use the project's applicable limit, not a DN-to-DN rule of thumb. The formula checks the pipe leg; it does not certify the reducer's throat or local pressure loss.
- Record the downstream design flow, the smaller leg's OD and wall series, and its resulting bore.
- Compare the calculated velocity with the applicable limit for that leg and jurisdiction.
- Add the smaller pipe's straight-run loss and the reducer's declared local loss; retain the terminal fitting's required flow pressure after elevation and other losses.
If either screen fails, keep the larger leg or redesign the branch. If both pass, confirm the reducer's actual sizes, socket dimensions and compatibility in the same system's fitting schedule. A passing velocity calculation alone does not establish usable pressure at the outlet.
PPR Fitting Sizes and Thread Connections
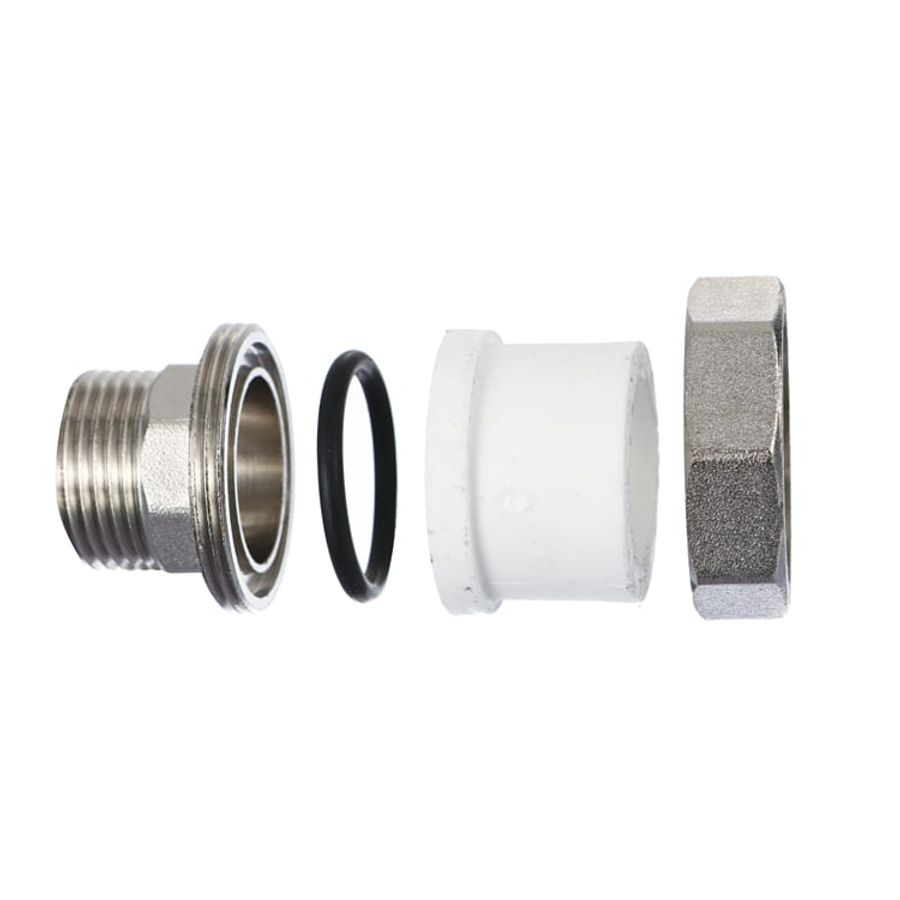
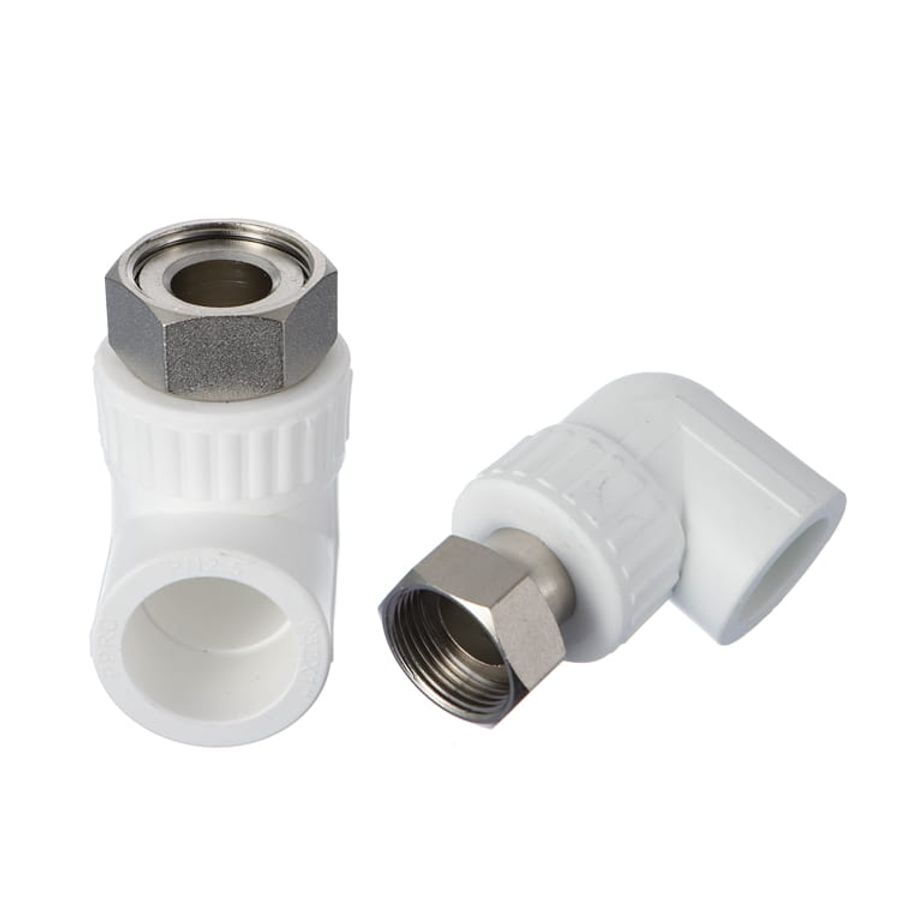
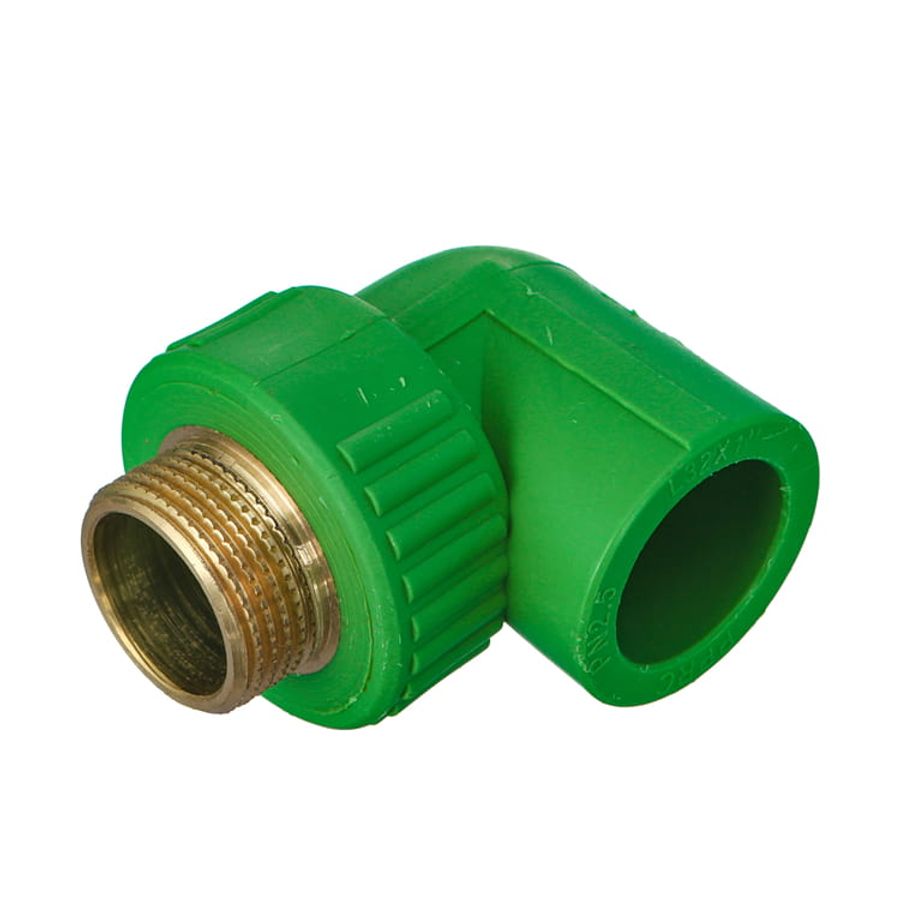
Pipe and fittings share the same DN, so a DN25 elbow fuses to DN25 pipe with no adapter. Joining ranges are system-specific: some systems use socket fusion through 125 mm and butt fusion from 160 mm, with electrofusion where specified. Use the manufacturer’s joining schedule; saddles are branch fittings. Reducing fittings let you step between sizes (for example DN32×25 or DN50×32), and transition fittings carry a metal thread to connect PPR to brass valves, meters, and manifolds. The chart below maps the common socket-fusion fitting sizes and the standard threads on transition pieces.
| Fitting DN | Pipe OD | Common transition thread (BSP) |
|---|---|---|
| DN20 | 20 mm | 1/2" |
| DN25 | 25 mm | 3/4" |
| DN32 | 32 mm | 1" |
| DN40 | 40 mm | 1 1/4" |
| DN50 | 50 mm | 1 1/2" |
| DN63 | 63 mm | 2" |
| DN75 | 75 mm | 2 1/2" |
| DN90–DN110 | 90–110 mm | 3"–4" (flanged options) |
Male and female transition adapters use BSP (parallel or taper) threads in most export markets; confirm BSP versus NPT before ordering for North America. Confirm the insert alloy, dezincification-resistance evidence and drinking-water approval for the exact fitting and destination market before ordering. For the full fitting range and fusion detail, see our PPR fittings guide.
PPR Pipe Length: What "Standard Length" Actually Means
Full guide: lengths, tolerances, container loading and what to put on the purchase order are covered in PPR Pipe Length: 4 m and 6 m Standard. The summary below is the short version.
Diameter is standardised; length is not. ISO 15874-2:2013 fixes outside diameter and wall thickness but contains no clause on delivery length. Two national standards do write one down: GB/T 18742.2-2017 clause 7.3.3 gives "generally 4 m or 6 m, or as agreed", with no negative tolerance allowed, and India's IS 15801:2008 clause 7.4 gives 3 to 6 m with a +10 mm tolerance. In practice the market has settled on 4 m.
How long is a PPR pipe?
A standard PPR pipe is 4 metres (13.1 ft) long, in every diameter from DN20 to DN160. 6 m is the common second option for project orders, 3 m is a standard length under IS 15801, and coils are made for DN20–DN25. Length does not change with PN class.
What is the standard length of PPR pipe?
4 m is the de-facto standard because no international PPR standard fixes a length; the national standards name 4 m, 6 m or 3–6 m and let buyer and factory agree anything else. A 4 m stick fits a 20 ft container lengthwise; a 6 m stick does not.
Using a 12,032 mm internal-length example, three nominal 4 m pipes leave only 32 mm before pipe-length tolerances, packaging and loading clearance; confirm the actual container and pack dimensions before adopting that layout. The full comparison, with the loading arithmetic and the cutting waste per floor height, is in PPR pipe length: what actually ships and how it loads.
Frequently Asked Questions
Is DN the inner or outer diameter of PPR pipe?
In this DN/OD chart, DN20 denotes a nominal 20 mm outside diameter. Bore depends on the supplied wall thickness; confirm wall series, material and pressure/application declaration separately.
What size PPR pipe for a house?
A common residential setup uses DN25 for the main distribution and DN20 for branch lines to taps. Larger homes or those with many simultaneous fixtures step the mains up to DN32.
Does a higher PN change the pipe's outer diameter?
No. Changing wall series leaves nominal OD unchanged for a given DN/OD. Use only the pipe/fitting combinations approved for the selected system and required application class and pressure.
What does "SDR6 dn32 × 5.4mm" mean on a pipe?
It identifies SDR 6, 32 mm outside diameter and a 5.4 mm wall. These dimensions let you calculate the nominal bore; verify pressure and application class separately against the product declaration.
What is the largest PPR pipe size?
This chart covers selected sizes through 160 mm; some PP-R and PP-RCT systems offer larger diameters. Confirm the required size, material and joining method in the selected manufacturer’s schedule.
How many mm is 1 inch of PPR pipe?
As a plumbing trade size, 1 inch PPR pipe means 32 mm outside diameter (DN32), not the literal 25.4 mm that one inch measures. The inch label refers to the old iron-pipe nominal bore, so always match PPR by its mm/DN figure. For reference: 1/2 inch is 20 mm, 3/4 inch is 25 mm, and 1 inch is 32 mm.
What size is 50mm PPR pipe?
50 mm PPR is DN50, roughly a 1 1/2 inch trade size, with a fixed 50 mm outside diameter. Its nominal bore depends on wall series: 33.4 mm for S2.5/SDR6 and 29.8 mm for S2/SDR5. Confirm the product’s pressure rating separately. It typically serves main risers and larger distribution branches carrying up to around 100 L/min.
What is 3/4 PPR pipe in mm?
3/4 inch PPR pipe is 25 mm outside diameter, designated DN25. It is one of the most common branch sizes for bathroom and kitchen feeds. The bore is about 16.6 mm at S2.5/SDR6 and 14.8 mm at S2/SDR5. Do not confuse it with the literal 19.05 mm that 3/4 inch measures — order by the 25 mm OD.
What is 4 inch PPR pipe in mm?
In the market-label examples used here, 4 inch corresponds to DN/OD110, a nominal 110 mm outside diameter. The listed S5 through S2 walls are 10.0–22.1 mm, giving theoretical weights of 2.843–5.523 kg/m at an assumed density of 905 kg/m³. This chart covers selected sizes through 160 mm; larger PP-R and PP-RCT sizes are available in some systems, so check the project-specific catalogue.
Does inner diameter change with PPR pressure class?
For a given nominal OD, a thicker wall reduces bore. In the dimension examples shown, a DN/OD50 pipe has a 33.4 mm bore with S2.5/SDR6 wall and 29.8 mm with S2/SDR5 wall. PN ratings also depend on the declared material and design basis; size from the selected product’s actual bore rather than inferring it from PN alone.
Confirm the purchase-order fields
Before requesting the final quotation, freeze the nominal OD, supplied wall series, material, application class and design pressure. Confirm transition sockets and threads independently, then check the smaller reducer leg against the flow and available pressure. Ask the supplier to return the approved pipe/fitting combinations, actual unit weights, pack dimensions and order-specific production lead time.