
PPR Pipe Counterfeit Detection: 6 Checks With Pass/Fail Numbers
Every guide to spotting counterfeit PP-R pipe tells you the same three things: tap it and listen, look for a smooth surface, and check that the wall thickness is uniform. Run all three on a container of suspect pipe and you will still not know whether to reject it. Uniform against what? Smooth compared to which sample? A dull sound and a crisp sound are the same sound to a man who has never held the genuine article beside the fake.
The problem is not that these tests are wrong. It is that none of them terminates in a number, and a rejection has to terminate in a number, because the moment you tell a supplier his pipe is unacceptable he will ask you which clause it fails. "It sounded crisp" is not an answer that survives that conversation. "The wall measures 3.1 mm where ISO 15874-2 Table 5 requires 3.5 mm as a minimum, and Table 9 permits no negative deviation whatsoever" ends it.
This page gives you the numbers. Every threshold below comes from the text of ISO 15874-2:2013 itself or from a named manufacturer's published data, and each one is stated so that a caliper, a scale or a browser tab gives you a yes or a no. Six checks, in the order that costs you the least to run first.

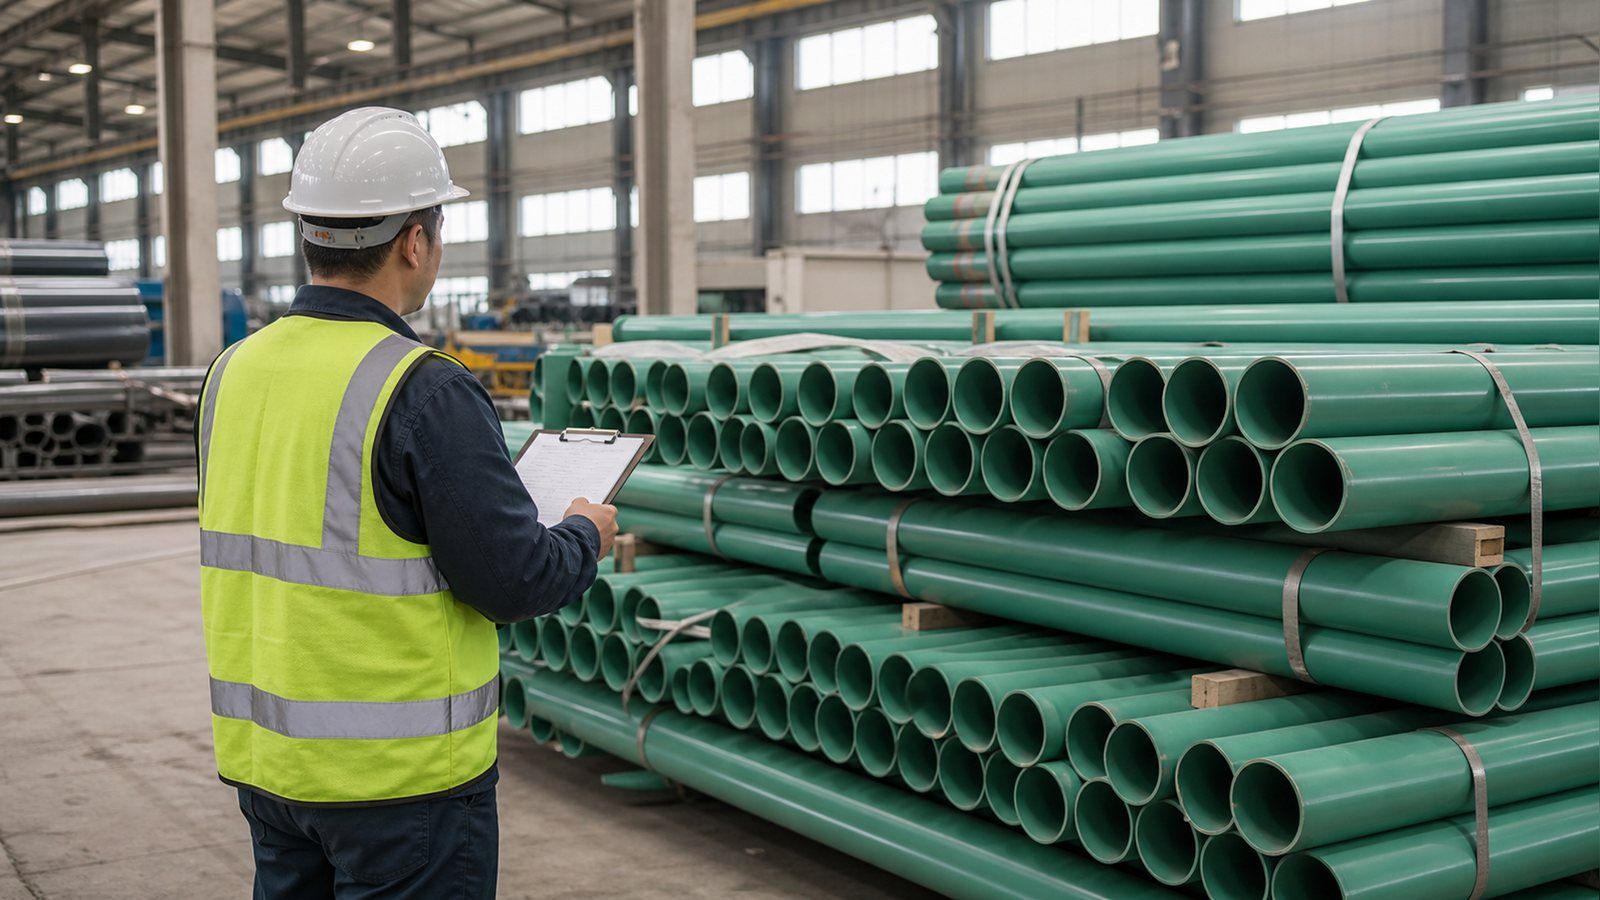
An impact test on PP-R pipe. Brittleness under impact is exactly what mineral filler and reprocessed material introduce, and ISO 15874-2 Table 11 caps it at a 10 % true impact rate tested at 0 °C.
Key takeaways
- The wall-thickness tolerance is one-sided. ISO 15874-2:2013 Table 9 expresses it as +x / 0 mm. Nominal wall is a floor, not a midpoint. Any reading under nominal is non-conforming with zero allowance — this single fact does more work than every sensory test combined.
- Measure outside diameter and wall separately. A DN25 pipe must measure 25 to 25,3 mm across. Thinning the wall while holding the OD is the standard economy, and only a wall measurement catches it.
- 2,0 mm is an absolute floor for any pipe intended to be joined by fusion, regardless of pressure series (clause 6.2.2). Small-diameter pipe below it is rejectable on one reading.
- Weigh a metre. Calcium carbonate is about three times as dense as PP-R, so filler cannot hide from a scale even when the dimensions are right.
- Certificates are checkable in about a minute. SKZ publishes a searchable register of currently valid certificates — and a list of forged ones circulating in its name.
- Best for importers, distributors and project buyers holding a consignment or a sample. Not for installers diagnosing a leak in an existing system — that is a workmanship question, not an authenticity one.
On this page
- Why Every Published Test Fails at the Moment of Decision
- Check One: The Eight Fields the Print Line Must Carry
- Check Two: The Caliper Reading That Ends the Argument
- Check Three: Weigh a Metre and Find the Chalk
- Check Four: What the Cut End and the First Weld Tell You
- Check Five: Reverse-Look-Up the Certificate, Not the Supplier
- Check Six: The Three Lab Tests Worth Paying For
- Deciding: Accept, Hold or Reject the Consignment
- A Worked Example: One Pallet, Forty Minutes
- What This Costs You, and What It Saves
- Frequently Asked Questions
Why Every Published Test Fails at the Moment of Decision
Read the pages currently ranking for this question and a pattern emerges. They are not lying to you. They are describing genuine differences between good and bad pipe — the sound really does change, the surface really is different, poor compound really does smell acrid when it melts. What they never do is tell you where the line sits.
That gap matters because of how a rejection actually works. You are not writing an essay about pipe quality. You are trying to stop a payment, hold a container, or force a replacement shipment, and every one of those actions requires you to name a specific requirement and show that the goods do not meet it. A supplier who has shipped you filled, thin-walled pipe knows exactly how vague your position is. He will offer a small discount and wait.
The counter is to arrive with clause numbers. ISO 15874-2:2013 is the international product standard for PP-R pipe, and it is unusually generous to a buyer: it specifies dimensions in a table, tolerances in a table, marking content in a table, and appearance in a normative sentence. Most of what you need is readable off a caliper and a printed page.
One more thing worth understanding before you start. Counterfeit and downgraded are not the same problem, and they need different evidence. Counterfeit pipe carries a brand or certification mark it has no right to — that is a documents-and-registry question. Downgraded pipe may be honestly branded by its actual maker and simply built below the class it claims: thinner wall, mineral filler, reprocessed material. Most consignments that disappoint a buyer are the second kind, which is why the physical checks below come first and the certificate check comes fifth.
What you need to run every check on this page
- A digital caliper reading to 0,01 mm — the common workshop type is sufficient
- A kitchen or parcel scale accurate to 1 g, and a tape measure
- A sharp knife or a fine-tooth saw to make one clean cross-cut
- A browser, for the certificate register
- Roughly forty minutes for a pallet, and one pipe you are willing to destroy
Check One: The Eight Fields the Print Line Must Carry
Start here because it costs nothing and it eliminates the clumsiest fakes before you unpack anything. Clause 10.2 of ISO 15874-2:2013 sets the minimum required marking in Table 12, and it is a closed list of eight aspects: the number of the standard itself (ISO 15874), the manufacturer's name or trade mark, the nominal outside diameter and nominal wall thickness together in the form 16 x 2,2, the pipe dimension class, the material designation such as PP-R, the application class combined with operating pressure in the form Class 1/10 bar, opacity where the manufacturer declares it, and the manufacturer's information for traceability.
That last aspect has a defined content of its own: the production period as year and month, in figures or in code, plus a name or code for the production site where the manufacturer runs more than one plant.
Three mechanical conditions accompany that list in clause 10.1, and they are the ones fakes fail most often. The marking must be printed or formed directly on the pipe not less than once per metre. Where printing is used, the colour of the printed information shall differ from the basic colouring of the pipe. And the size of the marking must be such that it is legible without magnification. If you are squinting, the pipe is already non-conforming.
One aspect on the list is conditional and worth understanding before you treat its absence as a finding: opacity appears only where the manufacturer declares it. Where it is declared, it carries a real threshold — clause 5.2 requires that a pipe declared opaque transmits no more than 0,2 % of visible light, tested to ISO 7686. That matters in practice because light reaching water in a pipe supports algal growth, which is why opacity is claimed at all.
The field to look at hardest is the last one. Brand, diameter and pressure class are trivially easy to print — a counterfeiter copies them off a photograph. The production period and site code are harder to fake convincingly because they have to be internally consistent across a shipment and consistent with the paperwork. Pipe that carries a perfect brand block and no date code at all is telling you something specific: someone printed a label, not a production record.
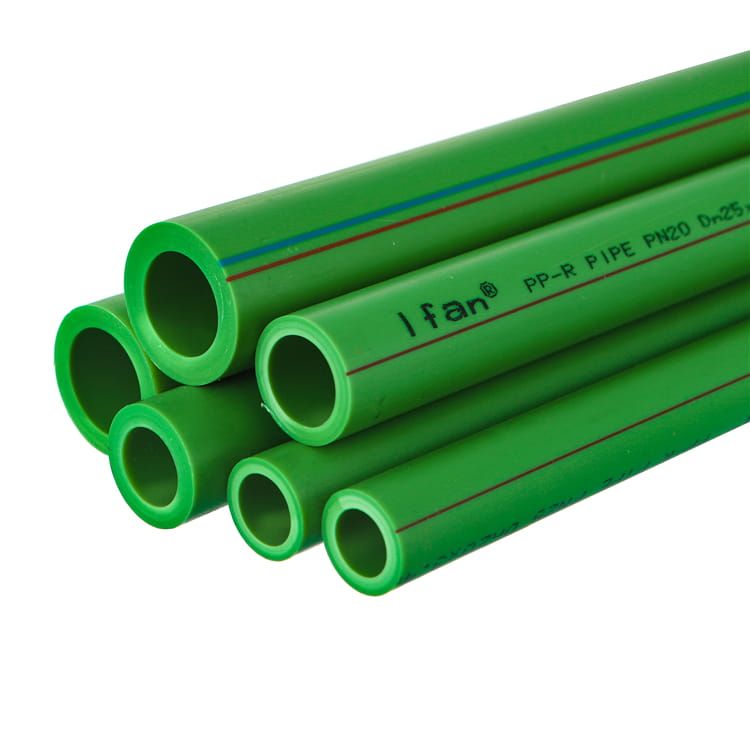
A caution on reading too much into this check alone: a competent counterfeiter prints all eight fields correctly, because the list is public and printing is cheap. Passing check one moves a consignment from obviously wrong to not yet disproved. It never moves it to genuine. If you want the full field-by-field reading of a print line, including how to reconcile the date code against the packing list, that is covered separately in our guide to reading the PP-R print line before you accept it.
Check Two: The Caliper Reading That Ends the Argument
This is the check that does the most work, and it turns on one fact that is missing from every competing page on this subject.
ISO 15874-2:2013 sets wall thicknesses in Table 5 for dimension class A, the sizes used almost everywhere in plumbing. Table 9 then sets the tolerance on those wall thicknesses. The critical detail is in the footnote to Table 9: the tolerance is expressed in the form +x / 0 mm, where x is the value given. The tolerance level conforms to Grade V in ISO 11922-1.
Read that again, because it is the whole argument. There is no minus side. The nominal wall is not a target that a pipe may fall a little short of on a bad day — it is a minimum, and the standard grants exactly zero negative allowance. A pipe may legitimately be thicker than nominal, by an amount that grows with wall size. It may not be thinner by any amount at all.
That converts a caliper into a decision instrument. Measure the wall at several points around one cut end, take the smallest reading, and compare it to the table. Below nominal is a rejection you can defend in writing.
| Nominal size | Mean OD must fall between | Wall, S5 | Wall, S3,2 | Wall, S2,5 | Wall, S2 |
|---|---|---|---|---|---|
| DN20 | 20 – 20,3 mm | 1,9 mm | 2,8 mm | 3,4 mm | 4,1 mm |
| DN25 | 25 – 25,3 mm | 2,3 mm | 3,5 mm | 4,2 mm | 5,1 mm |
| DN32 | 32 – 32,3 mm | 2,9 mm | 4,4 mm | 5,4 mm | 6,5 mm |
| DN50 | 50 – 50,5 mm | 4,6 mm | 6,9 mm | 8,3 mm | 10,1 mm |
| DN63 | 63 – 63,6 mm | 5,8 mm | 8,6 mm | 10,5 mm | 12,7 mm |
Dimension class A wall thicknesses and mean outside diameters, ISO 15874-2:2013 Table 5. Every wall figure is a minimum. The tolerance in Table 9 is positive-only.
Two traps are worth naming. The first is that outside diameter alone proves nothing. A pipe made in the correct die will always measure the correct OD, because that is set by the tooling; the wall is set by how fast the line pulls and how much material is fed. Thinning the wall while holding the OD is the cheapest available economy and it passes an OD check perfectly. Measure both, always.
The second is the composite loophole. Fibre-reinforced and aluminium-layered pipes give a supplier room to argue that your measured wall "includes the outer layer". Clause 6.1 closes that door with a number: outside diameter and wall values may apply to the finished product only where the outside barrier layer, including any adhesive layer, is 0,4 mm or less. Anything thicker and the base pipe underneath must independently meet Table 5. If you are buying composite pipe, put that clause in the purchase order.
Then there is the floor beneath all of it. Clause 6.2.2 states that pipes intended to be joined together by fusion shall have a minimum wall thickness of 2,0 mm — no series exemption, no size exemption. Since PP-R is joined by socket fusion, this applies to essentially everything you buy. A DN20 pipe in the thinnest series measures 1,9 mm nominally, which is why DN20 in S5 sits at the edge of the standard's own logic, and why anything measuring below 2,0 mm on a fusion-jointed system is a single-reading rejection.
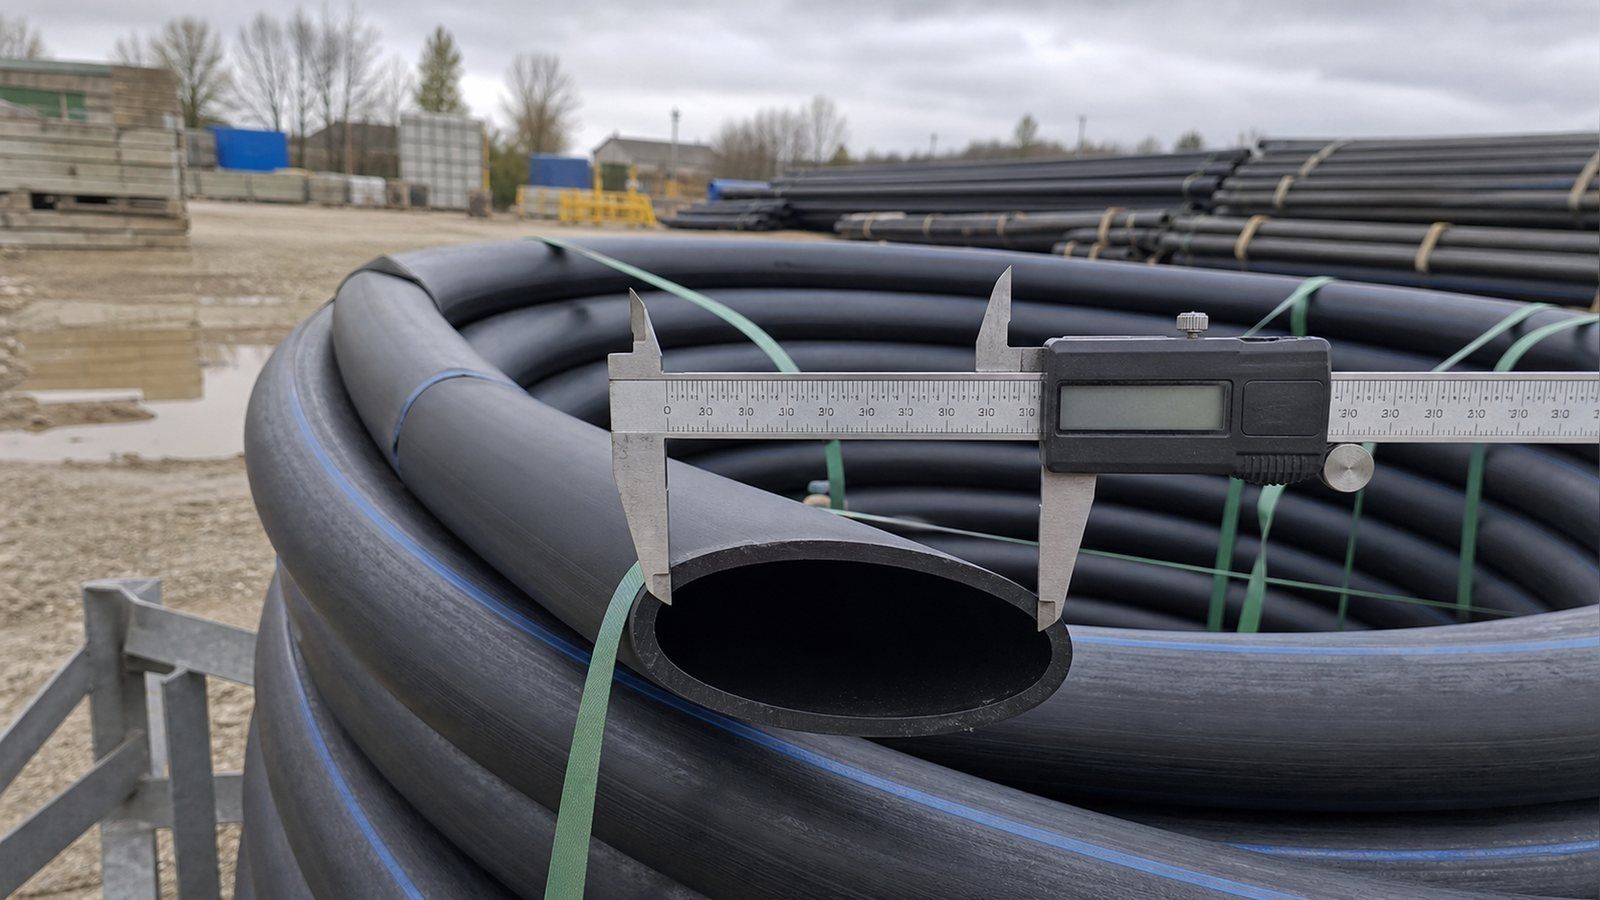
Check Three: Weigh a Metre and Find the Chalk
Suppose the pipe passes check two. Correct OD, correct wall, marking complete. It can still be the wrong material, and the most common adulteration is mineral filler — ground calcium carbonate, blended into the melt to replace polymer that costs several times as much per tonne.
Filler is impossible to see once it is dispersed and it is very difficult to feel. It is trivially easy to weigh, because the density difference is enormous and not a matter of opinion. Unfilled PP-R pipe compound sits in a narrow band: four independently published manufacturer data sheets, all measuring to ISO 1183, give 0,897, 0,898, 0,909 and 0,898 g/cm³ — a spread of twelve thousandths across four different producers. Calcite, the mineral form of calcium carbonate, has a measured density of 2,7102 g/cm³ according to the Handbook of Mineralogy. It is roughly three times as heavy as the polymer it displaces.
That ratio is what makes a scale a legitimate instrument here. Blend in a loading heavy enough to be worth a counterfeiter's trouble and the pipe gets measurably heavier, whatever it looks like. The relationship is a straightforward two-phase mixture calculation, and the numbers below are computed rather than measured — but the two inputs are both published values, so the arithmetic is checkable.
Method: rule of mixtures in mass-fraction form, with polymer density 0,905 g/cm³ (midpoint of the 0,897–0,909 band across four named PP-R compound data sheets measured to ISO 1183) and filler density 2,7102 g/cm³ (calcite, Handbook of Mineralogy). Geometry from ISO 15874-2 Table 5 for DN25 S3,2: OD 25,0 mm, wall 3,5 mm, bore 18,0 mm, area 236,4 mm². Calculated, not measured.
| Calcium carbonate loading | Compound density | DN25 S3,2 mass per metre |
|---|---|---|
| 0 % (unfilled) | 0,905 g/cm³ | 214 g |
| 5 % | 0,936 g/cm³ | 221 g |
| 10 % | 0,970 g/cm³ | 229 g |
| 15 % | 1,006 g/cm³ | 238 g |
| 20 % | 1,044 g/cm³ | 247 g |
| 30 % | 1,131 g/cm³ | 267 g |
The field procedure: cut exactly one metre, weigh it, and compare. A DN25 S3,2 pipe of correct dimensions should come in near 214 g. At 238 g you are looking at roughly 15 % mineral loading. At 267 g it is closer to 30 % and the pipe is a different product from the one on the invoice.
Two honest caveats, because this test is easy to over-read. It only works when the dimensions are already confirmed — a heavier pipe might simply have a thicker wall, which is permitted and is not a defect, so run check two first. And genuine compound does contain small amounts of pigment and stabiliser, so a few grams of variance is normal. The signal you are looking for is tens of grams, not single ones. There is also a threshold below which weighing cannot help: at 5 % loading the difference on a DN25 metre is about 7 g, which is inside the noise of a rough cut. Weighing catches the serious adulteration, not the marginal.
If the scale says filler, the confirming laboratory test has a name you can write on a purchase order or a lab instruction: ISO 3451-1:2019, Plastics — Determination of ash. It burns off the polymer and weighs what remains, which is the inorganic filler, directly. Ask for ash content, not for "a filler test". The broader case for why recycled and filled compound is a structural risk rather than a cosmetic one is covered in our article on virgin PP-R material and recycled blends.
Check Four: What the Cut End and the First Weld Tell You
You have already cut the pipe for checks two and three. Look at the cut face before you throw it away, because clause 5.1 of the standard gives you a normative sentence that most buyers never use.
The wording is specific: when viewed without magnification the internal and external surfaces shall be smooth, clean and free from scoring, cavities and other surface defects, and — this is the phrase that matters — the material shall not contain visible impurities. That is a "shall", not a suggestion. Black specks, gritty inclusions, colour streaking through the wall thickness or visible voids in the cut face are a clause 5.1 non-conformity you can cite by number. The standard does permit slight variations in the appearance of the colour, so a faint shade difference between production runs is not a finding. Dark particles are.
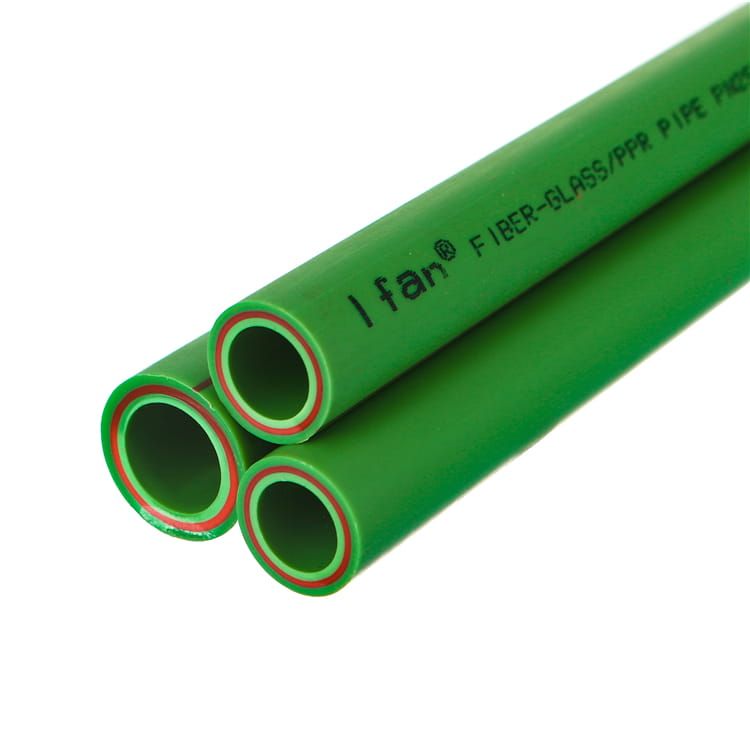
The other thing the cut end shows you is layer structure, and this is where composite pipe deserves a second look. A genuine fibre-reinforced pipe has a real middle layer visibly integrated into the wall in cross-section. Some fakes print a coloured stripe on the outside and reinforce nothing at all. You cannot assess this from the outside; you can see it instantly on a clean cut.
Then weld one joint. This is the most informative destructive test available to a buyer without a laboratory, because socket fusion is unforgiving of the wrong material. Genuine PP-R at correct melt flow rate forms an even bead and joins cleanly to a standard fitting. Heavily filled or reprocessed compound behaves differently under the iron: it can bubble, smoke, form an uneven bead, or fail to fuse properly to the fitting. A pungent acrid smell or visible black smoke during the heat cycle is a strong indicator that what is melting is not clean virgin compound — that observation is qualitative rather than a specification limit, but it is the fastest one on this page.
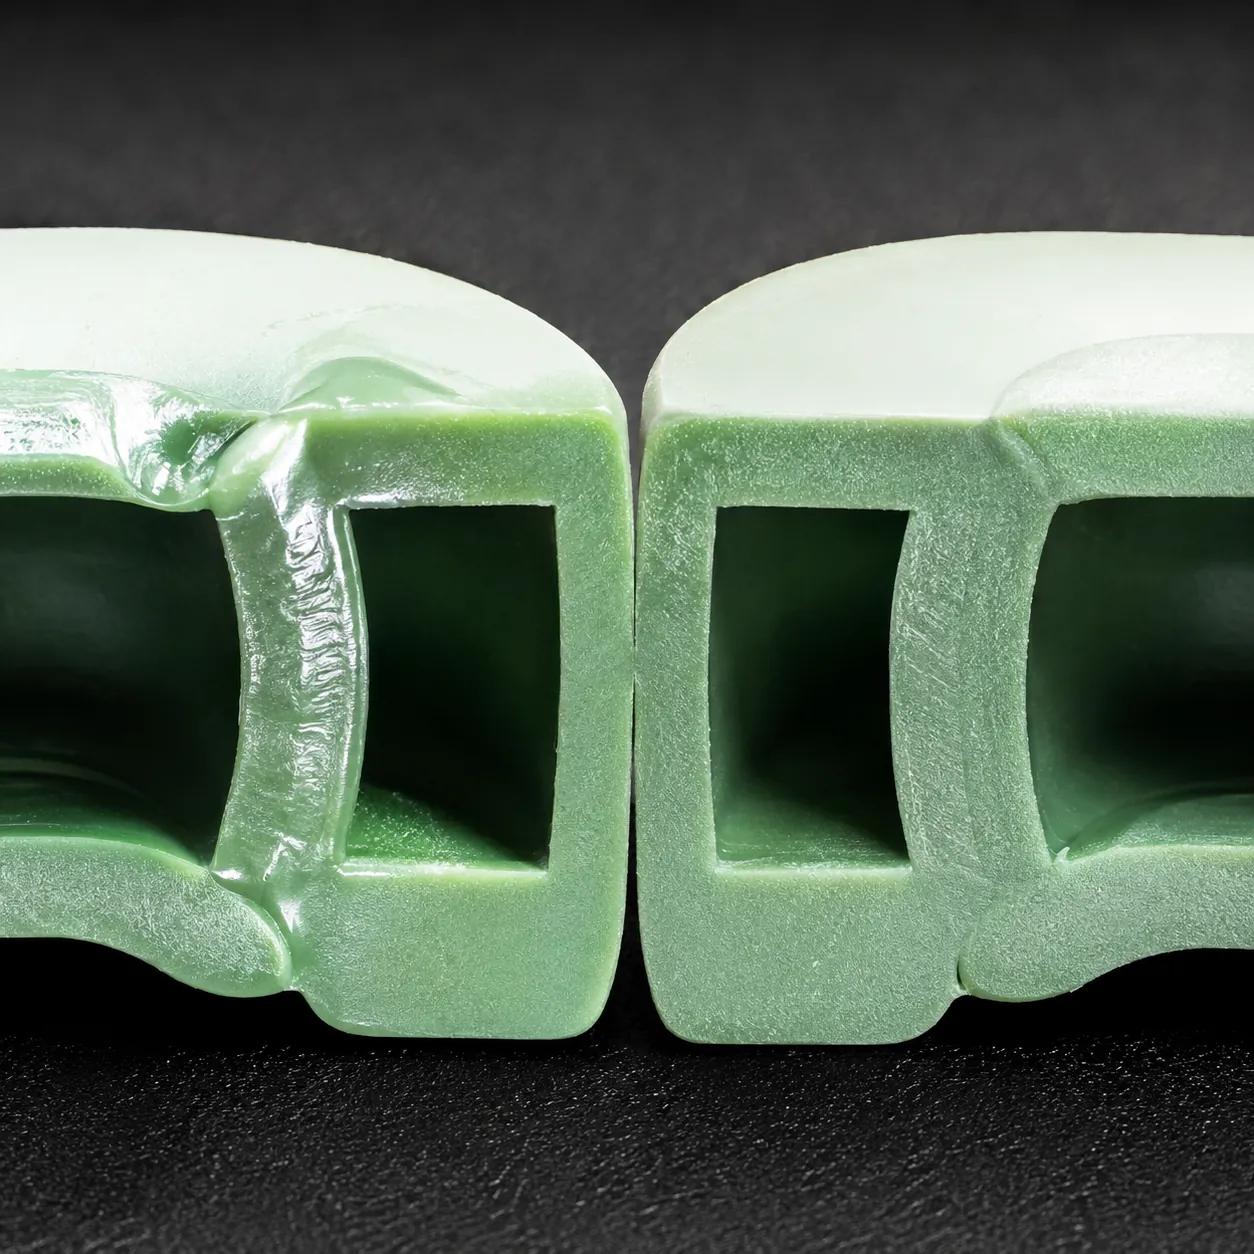
There is a standardised number sitting behind the melt behaviour, and it is worth knowing because it explains why the weld tells you anything. ISO 15874-2 Table 11 caps the melt flow rate of the compound at 0,5 g/10 min at 230 °C under 2,16 kg. For scale, Borealis publishes 0,25 g/10 min for its RA130E PP-R pipe compound — half the ceiling. The limit is not a tight squeeze for genuine material, so a compound near or over it is not marginally out of spec; it is a different material.
The same table also caps the finished pipe at a 30 % maximum difference in melt flow rate against the compound from the same batch. That is the standard's built-in detector for excessive reprocessing, because repeated heat history shifts the number.
An insider warning about the fusion test
Do not run this check with a cold or uncalibrated welding iron and then blame the pipe. A machine that is 20 °C low produces a poor joint on perfectly good material, and a supplier will say exactly that when you complain — correctly. Bring the iron to temperature, weld a joint on pipe you already trust, and only then weld the suspect pipe. Without that control you have an anecdote, not a finding.
Check Five: Reverse-Look-Up the Certificate, Not the Supplier
Now the paperwork, and there is one rule: never verify a certificate by asking the party who gave it to you. Go to the body whose name is on it.
The reason this matters is not theoretical, and the issuing bodies say so themselves. SKZ, the German plastics institute that certifies a large share of the world's pipe production, maintains a public page acknowledging that "it happens again and again that our certificates are misused" and stating that it will "publish fake SKZ certificates that come to our attention in the list below". That list names companies across Dubai, China, Malaysia and Europe. The organisation that issues the certificates is telling you plainly that forged versions circulate.
The useful half of that story is that SKZ also runs a searchable public register of currently valid certificates, filterable by certificate number, owner, product and guideline. Three facts about how those certificates work make the lookup meaningful: each certified product carries an individual SKZ mark number, a certificate is valid for 5 years, and surveillance is normally semi-annual auditing — roughly 2 audits a year of the production facility plus testing of the certified products.
So a certificate number either appears in the register against the right company and the right product, or it does not. That is a yes or a no, obtainable in about a minute, and it is the only check on this page that requires no tools at all.
Three failure patterns are worth recognising when you look:
- The number is absent from the register. Either forged, or expired past its five-year life. Both mean it supports nothing today.
- The number is real but belongs to a different company, product or diameter range. The commonest genuine-document abuse: a real certificate photocopied out of its scope. Check the owner name and the product scope, not just that a hit comes back.
- The document is a test report presented as a certificate. A one-off test report says a sample passed on a day. A certification says a production facility is under ongoing surveillance. Suppliers blur these constantly, and the semi-annual audit is the difference.
Apply this symmetrically, including to us. If a supplier — this one included — sends you a certificate, the correct action is to take the number to the issuing body's register rather than to trust the PDF or the company presenting it. A supplier who objects to that has told you something. For the fuller picture of which certificates actually govern PP-R and which are marketing, see our guide to PP-R pipe certification and what each document really covers.
Check Six: The Three Lab Tests Worth Paying For
Checks one to five cost you a caliper, a scale and forty minutes. When the money at stake justifies a laboratory — a first order from a new supplier, a tender-backed project, a consignment you intend to reject formally — three tests from ISO 15874-2 give the most information per dollar. Each is named here with its exact parameters so you can specify it rather than describe it.
| Test | Requirement and parameters | What it catches |
|---|---|---|
| Longitudinal reversion Method B of ISO 2505 | ≤ 2 %. PP-R oven test at 135 °C. Exposure 1 h for wall ≤ 8 mm, 2 h for 8–16 mm, 4 h above 16 mm. 3 test pieces | Frozen-in extrusion stress from a line run too fast or cooled too hard — the cheapest way to make more pipe per hour |
| Impact resistance ISO 9854-1 and ISO 9854-2 | ≤ 10 % true impact rate, tested at 0 °C for PP-R. 10 test pieces | Brittleness from mineral filler or reprocessed material. Highly relevant for winter shipping and cold-store sites |
| Hydrostatic strength ISO 1167-1 and ISO 1167-2 | PP-R: 16,0 MPa at 20 °C for 1 h; 4,3 MPa at 95 °C for 22 h; 3,8 MPa at 95 °C for 165 h; 3,5 MPa at 95 °C for 1000 h. 3 test pieces each | Material that survives pressure at room temperature but not at service temperature over time |
Method: points transcribed directly from ISO 15874-2:2013 Table 10, the PP-R block. Three test pieces each, water-in-water, ISO 1167-1 and ISO 1167-2. Nothing is computed — the chart transcribes the standard.
| Test duration (hours, log-spaced points) | Required hoop stress (MPa) |
|---|---|
| 1 | 16.0 |
| 22 | 4.3 |
| 165 | 3.8 |
| 1000 | 3.5 |
The hydrostatic row deserves a comment, because this is where test reports mislead buyers most often. Notice that there are four separate conditions, and they are not interchangeable. The 16,0 MPa test at 20 °C runs for one hour and is cheap. The 3,5 MPa test at 95 °C runs for 1000 hours — six weeks — and is the one that says something about a hot-water system's service life. A supplier who sends you a hydrostatic report showing only the one-hour room-temperature result has sent you the least informative test in the table. Read which line was actually run.
One further parameter is useful for judging a supplier's claims rather than a pipe. Table 11 specifies thermal stability as 1,9 MPa hoop stress at 110 °C for 8760 hours — one full year — in water-in-air. It is a real requirement, and it is also a date check: a supplier claiming this result on a compound it started using six months ago is claiming something it cannot yet have finished testing.
If the consignment is large enough to warrant an inspector rather than a lab, the booking mechanics, the timing window and what an inspector can and cannot do are a separate subject, covered in our guide to third-party inspection for pipe shipments.
Deciding: Accept, Hold or Reject the Consignment
Measurements are only useful if they convert into an action, and the six checks above do not carry equal weight. Some are single-reading rejections. Some are reasons to stop and sample more before you say anything. Sorting them correctly protects you from the two expensive mistakes: accepting bad pipe, and formally rejecting good pipe on evidence that will not hold.
| Finding | Clause | Action |
|---|---|---|
| Wall below the Table 5 nominal for the declared series | Table 5 with Table 9 | Reject. The tolerance is +x/0; there is no argument available to the supplier |
| Fusion-jointed pipe under 2,0 mm wall | 6.2.2 | Reject. Absolute floor, no series exemption |
| Certificate number absent from the issuing body's register | — | Hold and escalate. Withhold the balance and take it to the issuing body in writing before the goods move |
| Visible dark impurities in the cut face | 5.1 | Reject if repeatable across samples. Photograph the cut ends with the print line in frame |
| Mass per metre 10 % or more above the unfilled figure, dimensions correct | — | Hold. Order ash content to ISO 3451-1 before making a formal claim |
| Marking missing the production period, or illegible without magnification | 10.1 and Table 12 | Hold. A real non-conformity, but on its own it is a documentation failure — pair it with a dimensional finding |
| Poor weld on a controlled iron, smoke or acrid smell | — | Hold. Qualitative. Use it to justify lab testing, never as the sole basis of a rejection |
The pattern worth internalising: dimensional findings are rejections, material findings are holds. A wall thickness is a number anyone can reproduce with a caliper, and reproducibility is what makes it survive a dispute. A weld that smelled wrong is real evidence to you and unprovable to anyone else. Use the qualitative findings to decide where to spend laboratory money, and let the dimensional findings carry the formal claim.
One number to fix the sampling question, since it is the commonest way a good finding gets thrown out: a single pipe from a single pallet is an anecdote. Pull at least four pipes from four different pallets, as the worked example below does, and judge the consignment on the worst reading rather than the average — averaging a 3,2 mm pipe with three 3,6 mm pipes produces 3,5 mm and hides the only pipe that matters.
Two practical points on how you record all this. Photograph every measurement with the print line visible in the same frame, so the reading and the identity of the pipe cannot be separated later. And sample across pallets rather than from whichever pipe is nearest the door — mixed consignments, where the top layer conforms and the middle does not, are common enough that a single-pipe check proves little.
For importers and project buyers who would rather agree the acceptance criteria before the deposit moves than argue them afterwards. IFAN’s PP-R supply page sets out the DN20–DN160 range it works to, the standards it declares against including ISO 15874 and DIN 8077/8078, and the per-shipment batch test certificate arrangement — which is the paperwork the checks on this page are run against.
A Worked Example: One Pallet, Forty Minutes
Here is the whole method run end to end on a realistic scenario, so you can copy the sequence rather than reconstruct it. The consignment: a first order from a new supplier, 8,000 m of DN25 PP-R declared as S3,2 at PN20, arriving in one container. The price came in noticeably under two other quotes, which is what prompted the check.
- Minutes 0–5 — marking. Pull four pipes from four different pallets. All four carry ISO 15874, a brand mark, "25 x 3,5", class A, PP-R and a pressure class, printed black on green and legible at arm's length. Three carry a date code; one does not. Note it, do not act on it yet.
- Minutes 5–15 — dimensions. Cut one clean cross-section from each. OD measures 25,1, 25,0, 25,2 and 25,1 mm — all inside the 25 to 25,3 mm band, so the tooling is right. Wall readings around each cut end: pipe A gives 3,5 to 3,6 mm; pipes B and C give 3,5 to 3,7 mm; pipe D gives 3,2 to 3,3 mm.
- Minute 15 — the decision point. Pipe D's declared series requires 3,5 mm as a minimum. Table 9 permits no negative deviation. Pipe D is non-conforming, and because it came from a different pallet than the others, the consignment is now presumed mixed rather than uniformly good.
- Minutes 15–25 — mass. Cut a metre from each. Pipes A, B and C weigh 216, 213 and 217 g against the 214 g unfilled figure — normal variance. Pipe D weighs 231 g despite having a thinner wall, which is the finding that matters: less material, more mass, so the material is denser. That is filler, and pipe D is both thin and adulterated.
- Minutes 25–35 — cut face and weld. Pipe D's cut face shows faint dark speckling under good light; A, B and C are clean. On a pre-heated iron already proven on known-good pipe, D's joint smokes faintly and forms an uneven bead. A, B and C weld normally.
- Minutes 35–40 — certificate. The supplied certificate number is entered into the issuing body's register. It returns a valid certificate — belonging to a different company, for a diameter range that stops at DN20.
The outcome is not "reject the container", and this is where a buyer with numbers behaves differently from one with impressions. The defensible position is: pipe D's pallet is rejected outright on the wall reading, with the mass and cut-face findings as corroboration; the certificate is a separate and more serious matter raised in writing with the issuing body's response attached; and the balance of the consignment is held pending an expanded sample across every pallet plus an ash content test to ISO 3451-1 on the D material. The supplier is told exactly which clause each finding breaches.
Notice what carried the argument. Not the smoke, not the speckling, not the missing date code — those came along afterwards as support. The claim rests on one reading of 3,2 mm against a table that permits 3,5 mm as a floor, taken with a caliper anyone can buy, reproducible by any third party the supplier cares to send.
What This Costs You, and What It Saves
A digital caliper and a parcel scale are a small one-off cost, and the method above takes under an hour per consignment. Set against that, the exposure from accepting downgraded PP-R is not the price difference on the invoice — it is the installed cost. PP-R is buried in walls and screed, so a wall-thickness failure that surfaces two years into service is a demolition-and-reinstatement bill, not a pipe bill, and it lands on the reputation of whoever specified the supply rather than on the mill that made it.
The numbers that make the case are the ones already on this page. A DN25 S3,2 wall runs 3,5 mm, and the standard grants zero negative tolerance on it; a pipe delivered at 3,2 mm is carrying about 9 % less material in the wall than the class it was sold as, and it is that missing material the pressure rating was calculated from. The 1000-hour test at 95 °C in Table 10 exists precisely because the consequences of getting this wrong do not appear on day one.
Which is the honest argument for running checks two and three on the first consignment from any new supplier, and on spot batches thereafter. Not because most suppliers are dishonest — most are not — but because the checks are cheap, fast, and the asymmetry between their cost and the cost of being wrong is very large.
One thing to be clear about: nothing on this page proves a pipe is good. Every check here is a filter that catches specific, common, economically-motivated defects. A consignment that passes all six has failed to be caught doing anything wrong, which is not the same as certified conformity — that requires the full test regime under surveillance, which is what a real certification means and why the register lookup in check five matters. What these checks buy you is the ability to catch the frauds that are worth committing, quickly, with instruments you already own.
Conclusion
Run in this order, on every first consignment from a new supplier:
- Read the print line against the eight aspects of Table 12, and check it repeats at least once per metre in a contrasting colour, legible without magnification.
- Measure OD and wall separately at several points on a clean cut. Compare wall to Table 5 for the declared series, and remember the tolerance runs +x/0 — under nominal is non-conforming, full stop.
- Confirm 2,0 mm minimum on anything to be fusion-jointed, whatever the series says.
- Weigh a cut metre and compare to the unfilled figure for that size. Tens of grams over, with correct dimensions, means mineral filler.
- Inspect the cut face for visible impurities under clause 5.1, and weld one joint on an iron you have already proven on known-good pipe.
- Take the certificate number to the issuing body's register — never to the supplier — and check the owner and the product scope, not just that a hit comes back.
- Sort your findings before you write: dimensional findings carry a rejection, material findings justify a hold and a laboratory test.
Two things this page deliberately does not put a number on, because they are not properties of the pipe. MOQ is set per project against your size mix rather than as a single figure — a container of mixed DN20 to DN63 and a container of DN110 are different conversations, and any supplier quoting one universal minimum before seeing your mix is quoting a slogan. Lead time likewise depends on whether the colour and print line are stock or bespoke; a private print line adds a plate change that a stock run does not carry.
Ask for both in writing against your actual size list, and treat a supplier who will not commit to them in writing the same way you would treat one who will not commit to the wall thickness.
If you are specifying a new supply rather than diagnosing an existing one, the cheapest version of all this is to put the numbers in the purchase order before the deposit moves — the declared series and its Table 5 wall as an inspection criterion, the eight marking aspects including the production period, and the certificate number to be supplied in advance for register verification. A supplier who agrees to those terms in writing has told you as much as forty minutes with a caliper would, and a supplier who will not has told you more.
If that is where you are — comparing PP-R suppliers rather than inspecting a consignment you already own — IFAN's PP-R supply page sets out the dimensional range, the standards worked to, and the per-shipment batch certificate arrangement. Useful mainly to importers and project buyers ordering at container scale; less relevant if you need a few hundred metres locally.
Frequently Asked Questions
Measuring and weighing
Can I tell fake PP-R pipe by tapping it or by the sound it makes?
Not reliably, and not defensibly. Sound varies with diameter, wall thickness, temperature and how the pipe is supported. It gives you no threshold and no clause to cite. Use a caliper against ISO 15874-2 Table 5 instead — it takes the same thirty seconds and produces a number.
Is a pipe that measures slightly thinner than nominal still acceptable?
No. ISO 15874-2:2013 Table 9 expresses the wall tolerance as +x/0 mm. The nominal wall is a minimum with zero negative allowance, so any reading below it is non-conforming regardless of how small the shortfall is.
How much should a metre of DN25 PP-R pipe weigh?
A DN25 S3,2 pipe with the Table 5 wall of 3,5 mm works out at about 214 g per metre in unfilled compound. Tens of grams above that, on a pipe whose OD and wall both measure correct, points to mineral filler rather than to a manufacturing variation.
Certificates and paperwork
How do I check whether a PP-R certificate is genuine?
Take the certificate number to the issuing body's own register rather than to the supplier. SKZ, for example, publishes a searchable database of currently valid certificates and separately publishes a list of forged ones circulating in its name. Check the owner and the product scope, not only that a result appears.
What is the minimum wall thickness for PP-R pipe that will be fusion welded?
2,0 mm. Clause 6.2.2 of ISO 15874-2:2013 states that pipes intended to be joined together by fusion shall have a minimum wall thickness of 2,0 mm, with no exemption for any pressure series or diameter.
Laboratory tests and defects
Which laboratory test proves a pipe contains calcium carbonate filler?
Ash content to ISO 3451-1:2019. It burns off the polymer and weighs the inorganic residue, giving filler content directly. Specify it by that name on the purchase order or the lab instruction rather than asking generally for a material test.
Are black specks in the cut end of a PP-R pipe a real defect?
Yes, and you can cite it. Clause 5.1 of ISO 15874-2:2013 states that the material shall not contain visible impurities. Slight colour variation is permitted; dark particles or inclusions visible without magnification are a non-conformity.
Does a hydrostatic test report prove the pipe is good?
Only if you read which condition was run. ISO 15874-2 Table 10 lists four for PP-R, from 16,0 MPa at 20 °C for one hour up to 3,5 MPa at 95 °C for 1000 hours. The short room-temperature test is cheap and says little about service life in hot water.